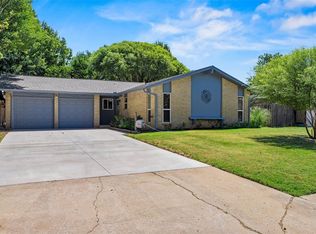
Newly remodeled inside and out, this beautifully updated home is move-in ready! From the moment you arrive, you will notice the fresh new exterior paint that gives the home fantastic curb appeal. Even better, a brand-new roof will be installed, giving buyers added peace of mind for years to come. Step inside and immediately fall in love with the stylish LVP flooring that flows throughout the home along with freshly painted walls that create a bright, clean, and modern feel. The layout offers a functional design with all bedrooms conveniently located on one side of the home. The spacious primary suite easily accommodates king-size furniture and features a private en-suite bathroom and walk-in closet. The primary bathroom has been completely remodeled. The two secondary bedrooms are both generously sized and share a beautifully remodeled hall bathroom The cozy living room is the perfect place to relax and unwind, featuring a charming fireplace and plenty of wall space for arranging furniture and décor. Just off the living area is the recently remodeled kitchen that offers updated cabinets, new countertops, and plenty of workspace for cooking and entertaining. Adjacent to the kitchen is a large indoor laundry room with tons of extra storage and space that homeowners will truly appreciate. One of the best bonus features of this property is the additional den area that was converted from the garage. This flexible space would make an excellent man cave, game room, workout area, office, hobby room, or second living space depending on your needs. Step outside to enjoy the spacious backyard with room for entertaining, pets, gardening, or play. Located in the highly desired Mustang School District, this home combines modern updates, flexible living space, and a fantastic location all in one package. Don’t miss your opportunity to make this beautifully remodeled home yours!
For sale
Price cut: $9.1K (6/23)
$229,900
11832 Sagamore Dr, Yukon, OK 73099
3beds
2,023sqft
:
Get pre-qualified$1,534/mo
Single Family Residence
Built in 1978
9,121 Square Feet Lot
$227,800 Zestimate®
$114/sqft
$-- HOA
What's special
Private en-suite bathroomWalk-in closetCharming fireplaceBeautifully remodeled hall bathroom
- 72 days |
- 443 |
- 43 |
Zillow last checked:
Listing updated:
Listed by:
Paige Igert 918-568-5895,
KG Realty LLC,
Keri Gray 405-590-6028,
KG Realty LLC
Source: MLSOK/OKCMAR as distributed by MLS GRID,MLS#: 1230513
Facts & features
Interior
Bedrooms & bathrooms
- Bedrooms: 3
- Bathrooms: 2
- Full bathrooms: 2
Heating
- Has Heating (Unspecified Type)
Cooling
- Has cooling: Yes
Appliances
- Included: Disposal, Free-Standing Electric Oven, Free-Standing Electric Range
- Laundry: Laundry Room
Features
- Flooring: Combination, Carpet, Laminate
- Number of fireplaces: 1
- Fireplace features: Masonry
Interior area
- Total structure area: 2,023
- Total interior livable area: 2,023 sqft
Video & virtual tour
Property
Parking
- Parking features: Concrete
Features
- Levels: One
- Stories: 1
- Patio & porch: Porch
- Fencing: Wood
Lot
- Size: 9,121 Square Feet
- Features: Interior Lot
Details
- Parcel number: 11832NONESagamore73099
- Special conditions: None
Construction
Type & style
- Home type: SingleFamily
- Architectural style: Traditional
- Property subtype: Single Family Residence
Materials
- Brick & Frame
- Foundation: Slab
- Roof: Composition
Condition
- Year built: 1978
Utilities & green energy
- Utilities for property: Cable Available, High Speed Internet, Public
Community & HOA
Location
- Region: Yukon
Financial & listing details
- Price per square foot: $114/sqft
- Tax assessed value: $183,181
- Annual tax amount: $1,422
- Date on market: 5/21/2026
- Electric utility on property: Yes
Estimated market value
$227,800
$216,000 - $239,000
$1,781/mo
Price history
| Date | Event | Price |
|---|---|---|
| 7/15/2026 | Listed for sale | $229,900$114/sqft |
Source:  MLSOK/OKCMAR as distributed by MLS GRID #1230513 Report a problem MLSOK/OKCMAR as distributed by MLS GRID #1230513 Report a problem | ||
| 6/27/2026 | Pending sale | $229,900$114/sqft |
Source: MLSOK/OKCMAR as distributed by MLS GRID #1230513 Report a problem | ||
| 6/23/2026 | Price change | $229,900-3.8%$114/sqft |
Source: MLSOK/OKCMAR as distributed by MLS GRID #1230513 Report a problem | ||
| 6/13/2026 | Price change | $239,000-4.4%$118/sqft |
Source: MLSOK/OKCMAR as distributed by MLS GRID #1230513 Report a problem | ||
| 5/21/2026 | Listed for sale | $249,900+49.6%$124/sqft |
Source: MLSOK/OKCMAR as distributed by MLS GRID #1230513 Report a problem | ||
| 7/14/2025 | Sold | $167,000+4.4%$83/sqft |
Source: MLSOK/OKCMAR as distributed by MLS GRID #1168784 Report a problem | ||
| 5/27/2025 | Pending sale | $160,000$79/sqft |
Source: MLSOK/OKCMAR as distributed by MLS GRID #1168784 Report a problem | ||
| 5/16/2025 | Listed for sale | $160,000$79/sqft |
Source: MLSOK/OKCMAR as distributed by MLS GRID #1168784 Report a problem | ||
Public tax history
| Year | Property taxes | Tax assessment |
|---|---|---|
| 2025 | $1,422 +16.3% | $12,158 +5% |
| 2024 | $1,223 +2.1% | $11,580 +0% |
| 2023 | $1,198 -1.5% | $11,579 0% |
| 2022 | $1,216 +0.4% | $11,580 +0% |
| 2021 | $1,211 -1.1% | $11,579 0% |
| 2020 | $1,224 +0.1% | $11,580 +0% |
| 2019 | $1,223 -1.8% | $11,579 |
| 2018 | $1,245 +1.3% | $11,579 |
| 2017 | $1,229 +0.2% | $11,579 |
| 2016 | $1,226 | $11,579 |
| 2015 | $1,226 -0.7% | $11,579 |
| 2014 | $1,235 | $11,579 0% |
| 2013 | -- | $11,580 +0% |
| 2011 | -- | $11,579 |
| 2010 | -- | $11,579 |
| 2009 | -- | $11,579 |
| 2008 | -- | $11,579 |
| 2007 | $1,211 | -- |
| 2006 | -- | -- |
| 2005 | $1,109 | -- |
| 2004 | $1,109 -2.2% | $83,357 |
| 2003 | $1,133 +3.4% | $83,357 +3.4% |
| 2002 | $1,096 | $80,628 |
Find assessor info on the county website
Monthly payment
Est. payment
Payment breakdown
Explore the cost of this home by adjusting the details. Changes won't be saved.Climate risks
Neighborhood: 73099
Nearby schools
GreatSchools rating
- 9/10Meadow Brook Intermediate SchoolGrades: 5-6Distance: 1.3 mi
- 8/10Mustang Central Middle SchoolGrades: 7-8Distance: 3.3 mi
- 8/10Mustang High SchoolGrades: 9-12Distance: 5.5 mi
Schools provided by the listing agent
- Elementary: Mustang Creek ES
- Middle: Meadow Brook Intermediate School,Mustang Central MS
- High: Mustang HS
Source: MLSOK/OKCMAR as distributed by MLS GRID. This data may not be complete. We recommend contacting the local school district to confirm school assignments for this home.
- $243,2005 bd2 ba1.9k sqft11836 Sagamore Dr, Yukon, OK 73099Sold

- $223,2003 bd2 ba1.5k sqft11828 Sagamore Dr, Yukon, OK 73099Off Market
- $222,5003 bd2 ba1.5k sqft11840 Sagamore Dr, Yukon, OK 73099Off Market

- $215,0003 bd2 ba1.5k sqft11824 Sagamore Dr, Yukon, OK 73099Sold

- $250,3003 bd2 ba1.6k sqft11831 Sagamore Dr, Yukon, OK 73099Off Market
- $232,4004 bd2 ba1.7k sqft11827 Sagamore Dr, Yukon, OK 73099Off Market
- $237,5004 bd2 ba1.7k sqft11835 Sagamore Dr, Yukon, OK 73099Off Market
- $221,1003 bd2 ba1.5k sqft11844 Sagamore Dr, Yukon, OK 73099Off Market
A local agent can set up tours, give advice and negotiate with sellers.
Similar homes
- $235,0004 bd3 ba1.4k sqft201 Dianna Dr, Yukon, OK 73099For Sale
 MLS ID #1241938, Jiby Varughese, Capital Real Estate - MWC. MLSOK/OKCMAR as distributed by MLS GRID
 - $224,9003 bd2 ba1.4k sqft108 Chickasaw Ln, Yukon, OK 73099For Sale
 MLS ID #1240822, Homer Adams, Adams Family Real Estate LLC. MLSOK/OKCMAR as distributed by MLS GRID
 - $200,0003 bd2 ba1.1k sqft725 Ranchoak Dr, Yukon, OK 73099For Sale
 MLS ID #1241729, Darla Evanoff, Metro Brokers-Aspire Realty Gr. MLSOK/OKCMAR as distributed by MLS GRID
 - $209,9003 bd2 ba1.4k sqft10312 Birkenhead Rd, Yukon, OK 73099For Sale
 MLS ID #1240981, Linda Ronck, McGraw REALTORS (BO). MLSOK/OKCMAR as distributed by MLS GRID
 - $275,0003 bd2 ba1.9k sqft709 Palo Verde Ct, Yukon, OK 73099For SaleMLS ID #1238158, Lina Koutzev, Ariston Realty LLC. MLSOK/OKCMAR as distributed by MLS GRID
- $229,9004 bd3 ba1.9k sqft1825 N Oakhill Rd, Bethany, OK 73008For SaleMLS ID #1227338, JoAnne Stiles, Stiles Realty Group. MLSOK/OKCMAR as distributed by MLS GRID
- $279,9003 bd2 ba2.1k sqft4000 Landmark Rd, Yukon, OK 73099For SaleMLS ID #1238455, Brian Mullins, Rose Rock Realty. MLSOK/OKCMAR as distributed by MLS GRID
- $239,9003 bd2 ba2k sqft11020 Coachmans Rd, Yukon, OK 73099For SaleMLS ID #1231033, Kerri Mathew, Keller Williams Realty Elite. MLSOK/OKCMAR as distributed by MLS GRID
- $224,9003 bd2 ba1.6k sqft8816 Aaron Dr, Oklahoma City, OK 73132For SaleMLS ID #1241942, Brian Mullins, Rose Rock Realty. MLSOK/OKCMAR as distributed by MLS GRID
- $302,9003 bd3 ba2.1k sqft1801 Churchill Rd, Yukon, OK 73099For SaleMLS ID #1230187, Casey Trejo, Cultivate Real Estate. MLSOK/OKCMAR as distributed by MLS GRID
- $216,0003 bd2 ba1.4k sqft207 E Juniper Ln, Mustang, OK 73064For SaleMLS ID #1241116, Rocio Velasquez, Keystone Realty Group. MLSOK/OKCMAR as distributed by MLS GRID
- $270,0003 bd3 ba2.2k sqft11712 NW 120th St, Yukon, OK 73099For SaleMLS ID #1238073, Benjamin Tubbs, Atrium Realty, LLC. MLSOK/OKCMAR as distributed by MLS GRID
- $215,0003 bd2 ba1.3k sqft8313 NW 19th St, Oklahoma City, OK 73127For SaleMLS ID #1234108, Haley Doggett, Keller Williams Realty Elite. MLSOK/OKCMAR as distributed by MLS GRID
- $239,7503 bd2 ba1.3k sqft3714 NW 16th St, Oklahoma City, OK 73107For SaleMLS ID #1241107, Monica De Los Santos, LUXE Realty Collective. MLSOK/OKCMAR as distributed by MLS GRID
- $220,0003 bd2 ba1.4k sqft8209 NW 28th St, Bethany, OK 73008For SaleMLS ID #1217856, Grady Carter, Keller Williams Realty-Mulinix. MLSOK/OKCMAR as distributed by MLS GRID
- $225,0003 bd2 ba1.3k sqft320 Elwood Dr, Edmond, OK 73013For SaleMLS ID #1241387, Briana Green, Metro First Realty. MLSOK/OKCMAR as distributed by MLS GRID
- $224,9004 bd2 ba1.8k sqft5004 NW 61st Pl, Oklahoma City, OK 73122For SaleMLS ID #1222875, Robert Salmons, Entera Realty LLC. MLSOK/OKCMAR as distributed by MLS GRID
- $255,0003 bd2 ba1.5k sqft9101 SW 48th Ter, Oklahoma City, OK 73179For SaleMLS ID #1240487, Brittnee Jones, Copper Creek Real Estate. MLSOK/OKCMAR as distributed by MLS GRID
- $260,0005 bd2 ba1.8k sqft1729 Gladstone Ter, Oklahoma City, OK 73120For SaleMLS ID #1241392, Ronald Sharp, Piedmont Home and Land LLC. MLSOK/OKCMAR as distributed by MLS GRID
- $230,0003 bd2 ba1.7k sqft212 SW 24th St, Oklahoma City, OK 73109For SaleMLS ID #1217112, Grace Conroy, Keller Williams Realty Elite. MLSOK/OKCMAR as distributed by MLS GRID
