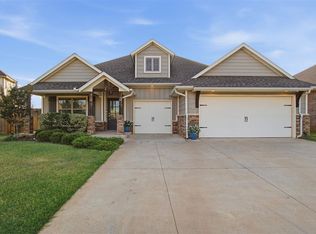
This captivating home offers 1,804 sq ft, 4 bedrooms, 2 full bathrooms, a 2 car garage and a fully fenced in backyard space. Perfectly positioned in a thriving location and highly sought out Mustang School District, this home places you just minutes from everyday conviences. The improvements and add ons this home is equipped with is truly unmatched. Starting with a whole home generator, a whole home water filtration and softner system, smart google cameras and home doorbell system, and gutters installed all around the home. Other features inlcude jelly fish lights installed in the front of the home offering ambient lighting. As well as, the front glass door and windows being fully tinted offering added privacy and energy efficiency. As an added bonus, all new light fixtures and fans have been installed in the home. Last but not least, ALL APPLIANCES STAY. Including washer, dryer and refrigerator. Schedule your showing today!
For sale
$339,500
417 Vista Dr, Yukon, OK 73099
4beds
1,804sqft
:
Get pre-qualified$2,237/mo
Single Family Residence
Built in 2022
6,246 Square Feet Lot
$337,600 Zestimate®
$188/sqft
$18/mo HOA
What's special
- 10 days |
- 140 |
- 8 |
Likely to sell faster than
Zillow last checked:
Listing updated:
Listed by:
Macey Spear 405-361-5650,
BHGRE The Platinum Collective
Source: MLSOK/OKCMAR as distributed by MLS GRID,MLS#: 1241923
Facts & features
Interior
Bedrooms & bathrooms
- Bedrooms: 4
- Bathrooms: 2
- Full bathrooms: 2
Heating
- Has Heating (Unspecified Type)
Cooling
- Has cooling: Yes
Features
- Number of fireplaces: 1
- Fireplace features: Gas Log
Interior area
- Total structure area: 1,804
- Total interior livable area: 1,804 sqft
Property
Parking
- Total spaces: 2
- Parking features: Garage
- Garage spaces: 2
Features
- Levels: One
- Stories: 1
- Patio & porch: Patio, Porch
Lot
- Size: 6,246 Square Feet
- Features: Other
Details
- Parcel number: 417NONEVista73099
- Special conditions: None
Construction
Type & style
- Home type: SingleFamily
- Architectural style: Traditional
- Property subtype: Single Family Residence
Materials
- Brick
- Foundation: Slab
Condition
- Year built: 2022
Community & HOA
HOA
- Has HOA: Yes
- Services included: Common Area Maintenance
- HOA fee: $210 annually
Location
- Region: Yukon
Financial & listing details
- Price per square foot: $188/sqft
- Tax assessed value: $295,850
- Annual tax amount: $4,153
- Date on market: 7/30/2026
Estimated market value
$337,600
$321,000 - $354,000
$2,015/mo
Price history
| Date | Event | Price |
|---|---|---|
| 7/30/2026 | Listed for sale | $339,500+6.8%$188/sqft |
Source:  MLSOK/OKCMAR as distributed by MLS GRID #1241923 Report a problem MLSOK/OKCMAR as distributed by MLS GRID #1241923 Report a problem | ||
| 7/22/2022 | Sold | $318,000+657.1%$176/sqft |
Source: Public Record Report a problem | ||
| 10/28/2021 | Sold | $42,000-86.6%$23/sqft |
Source: Public Record Report a problem | ||
| 10/1/2021 | Listed for sale | $313,895$174/sqft |
Source:  Ideal Homes Report a problem Ideal Homes Report a problem | ||
Public tax history
| Year | Property taxes | Tax assessment |
|---|---|---|
| 2025 | $4,153 -4.7% | $35,502 -5.9% |
| 2024 | $4,359 +6.5% | $37,721 +4.3% |
| 2023 | $4,094 +7210.7% | $36,155 +7293.7% |
| 2022 | $56 | $489 |
| 2021 | -- | -- |
Find assessor info on the county website
Monthly payment
Est. payment
Payment breakdown
Explore the cost of this home by adjusting the details. Changes won't be saved.Climate risks
Neighborhood: 73099
Nearby schools
GreatSchools rating
- 9/10Meadow Brook Intermediate SchoolGrades: 5-6Distance: 1.5 mi
- 8/10Mustang Central Middle SchoolGrades: 7-8Distance: 3.9 mi
- 8/10Mustang High SchoolGrades: 9-12Distance: 6.1 mi
Schools provided by the listing agent
- Elementary: Mustang Creek ES
- Middle: Mustang North MS
- High: Mustang HS
Source: MLSOK/OKCMAR as distributed by MLS GRID. This data may not be complete. We recommend contacting the local school district to confirm school assignments for this home.
- $263,4683 bd2 ba1.5k sqft421 Vista Dr, Yukon, OK 73099Off Market
- $323,8003 bd2 ba1.9k sqft413 Vista Dr, Yukon, OK 73099Off Market

- $324,8413 bd2 ba1.6k sqft461 Vista Dr, Yukon, OK 73099Sold

- $286,3003 bd2 ba1.4k sqft425 Vista Dr, Yukon, OK 73099Off Market

- $316,8003 bd2 ba1.7k sqft409 Vista Dr, Yukon, OK 73099Off Market
- $285,0004 bd2 ba1.8k sqft408 Irish Ln, Yukon, OK 73099Sold
- $309,8893 bd2 ba1.7k sqft449 Vista Dr, Yukon, OK 73099Sold
- $317,9003 bd2 ba1.7k sqft412 Irish Ln, Yukon, OK 73099Off Market
A local agent can set up tours, give advice and negotiate with sellers.
Similar homes
- $335,0004 bd2 ba1.8k sqft13805 Limestone Ln, Yukon, OK 73099For Sale
 MLS ID #1242158, Keith Tillman, Black Label Realty. MLSOK/OKCMAR as distributed by MLS GRID
 - $445,0004 bd4 ba2.5k sqft300 Bray Ln, Yukon, OK 73099For Sale
 MLS ID #1242055, Tyler Clark, RE/MAX Energy Real Estate. MLSOK/OKCMAR as distributed by MLS GRID
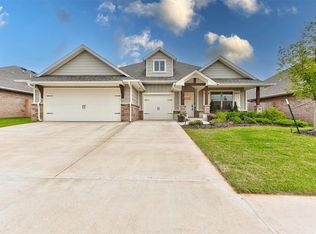
 - $348,5004 bd2 ba1.9k sqft12413 SW 30th St, Yukon, OK 73099For Sale
 MLS ID #1234399, Justin Neely, H&W Realty Branch. MLSOK/OKCMAR as distributed by MLS GRID
 - $267,3453 bd2 ba1.3k sqft245 Vista Dr, Yukon, OK 73099For Sale
 MLS ID #1224869, Macey Spear, BHGRE The Platinum Collective. MLSOK/OKCMAR as distributed by MLS GRID
 - $320,0004 bd2 ba1.7k sqft3604 Northover Ridge Dr, Yukon, OK 73099For SaleMLS ID #1223147, Kanndra Taylor, LUXE Realty Collective. MLSOK/OKCMAR as distributed by MLS GRID
- $334,8943 bd2 ba1.5k sqft13307 SW 7th Ln, Yukon, OK 73099New ConstructionMLSOK/OKCMAR as distributed by MLS GRID
- $308,4904 bd2 ba1.5k sqft12308 SW 32nd St, Yukon, OK 73099New ConstructionMLSOK/OKCMAR as distributed by MLS GRID
- $299,8973 bd2 ba1.7k sqft457 Vista Dr, Yukon, OK 73099New ConstructionMLSOK/OKCMAR as distributed by MLS GRID
- $336,9004 bd2 ba1.7k sqft12017 NW 121st Cir, Yukon, OK 73099New ConstructionMLSOK/OKCMAR as distributed by MLS GRID
- $320,0004 bd2 ba2.1k sqft10204 NW 28th St, Yukon, OK 73099For SaleMLS ID #1237282, Aquilino Chaves-Ibanez, Ariston Realty LLC. MLSOK/OKCMAR as distributed by MLS GRID
- $384,9003 bd2 ba2k sqft3305 Slate River Dr, Yukon, OK 73099New ConstructionMLSOK/OKCMAR as distributed by MLS GRID
- $379,8883 bd2 ba2.1k sqft13303 SW 7th Ln, Yukon, OK 73099New ConstructionMLSOK/OKCMAR as distributed by MLS GRID
- $434,9005 bd3 ba2.3k sqft4600 Mustang Park Blvd, Mustang, OK 73064For SaleMLS ID #1220942, Nicholas Peterson, Stonehenge Properties LLC. MLSOK/OKCMAR as distributed by MLS GRID
- $450,0003 bd3 ba2.3k sqft9300 NW 84th Ter, Yukon, OK 73099For SaleMLS ID #1239117, Chantelle Blanton, OklaHome Real Estate. MLSOK/OKCMAR as distributed by MLS GRID
- $349,0004 bd2 ba1.8k sqft8204 NW 161st Ter, Edmond, OK 73013For SaleMLS ID #1242139, James Long, Jameson Realty Group. MLSOK/OKCMAR as distributed by MLS GRID
- $386,9004 bd2 ba2k sqft10345 SW 49th St, Mustang, OK 73064For SaleMLS ID #1243356, Nathan Fogarty, Henry Hinds Realty LLC. MLSOK/OKCMAR as distributed by MLS GRID
- $341,3403 bd2 ba1.5k sqft9212 NW 86th St, Yukon, OK 73099New ConstructionMLSOK/OKCMAR as distributed by MLS GRID
- $359,9593 bd3 ba2k sqft11624 NW 102nd St, Yukon, OK 73099For SaleMLS ID #1224484, Sherri Combs, Porch & Gable Real Estate. MLSOK/OKCMAR as distributed by MLS GRID
- $420,0004 bd3 ba2.4k sqft11512 NW 109th St, Yukon, OK 73099For SaleMLS ID #1233839, Jessica Burpo, JSK Endeavors LLC (BO). MLSOK/OKCMAR as distributed by MLS GRID
- $390,0005 bd3 ba2.2k sqft9324 SW 40th St, Oklahoma City, OK 73179For SaleMLS ID #1241721, Tierra Tilney, Modern Abode Realty. MLSOK/OKCMAR as distributed by MLS GRID
