Better than new and move-in ready! This beautifully maintained 4-bedroom, 2-bath home offers the perfect blend of modern style, comfort, and convenience. Ideally located with quick access to major highways and turnpikes, commuting is a breeze while shopping, dining, and entertainment are just minutes away. Step inside to an inviting open-concept floor plan designed for everyday living and effortless entertaining. The spacious living room flows seamlessly into the stunning kitchen, where you’ll find an oversized island perfect for gathering with family and friends, an abundance of cabinet space, and gorgeous quartz countertops that continue throughout the home for a cohesive, upscale finish. The private primary suite provides a relaxing retreat, complete with a large walk-in closet and plenty of space to unwind after a long day. Three additional bedrooms offer flexibility for family, guests, or a home office. Step outside to enjoy the large covered patio overlooking the fully fenced backyard, providing plenty of room for pets, play, gardening, or simply relaxing outdoors. Whether you’re hosting weekend barbecues or enjoying your morning coffee, this outdoor space is ready to be enjoyed year-round. With its modern finishes, functional layout, spacious backyard, and prime location near major highways and turnpikes, this almost-new home is ready for its next owner. Don’t miss your opportunity to make it yours—schedule your private showing today!
For sale
Price cut: $5K (9/17)
$315,000
10204 NW 28th St, Yukon, OK 73099
4beds
2,107sqft
Single Family Residence
Built in 2025
3,005 Square Feet Lot
$314,800 Zestimate®
$150/sqft
$29/mo HOA
What's special
Gorgeous quartz countertopsLarge walk-in closetFully fenced backyardInviting open-concept floor planStunning kitchenAbundance of cabinet spaceLarge covered patio
- 79 days
- 466
- 26
Zillow last checked:
Listing updated:
Listed by:
Aquilino Chaves-Ibanez 405-410-7218,
Ariston Realty LLC
Source: MLSOK/OKCMAR as distributed by MLS GRID,MLS#: 1237282
Facts & features
Interior
Bedrooms & bathrooms
- Bedrooms: 4
- Bathrooms: 2
- Full bathrooms: 2
Heating
- Has Heating (Unspecified Type)
Cooling
- Has cooling: Yes
Appliances
- Included: Dishwasher, Disposal, Free-Standing Gas Oven, Free-Standing Gas Range
Features
- Flooring: Combination
- Has fireplace: No
- Fireplace features: None
Interior area
- Total structure area: 2,107
- Total interior livable area: 2,107 sqft
Property
Parking
- Total spaces: 2
- Parking features: Concrete
- Garage spaces: 2
Features
- Levels: One
- Stories: 1
Lot
- Size: 3,005 Square Feet
- Features: Interior Lot
Details
- Parcel number: 10204NW28th73099
- Special conditions: None
Construction
Type & style
- Home type: SingleFamily
- Architectural style: Ranch
- Property subtype: Single Family Residence
Materials
- Frame, Masonry Vaneer
- Foundation: Slab
- Roof: Composition
Condition
- Year built: 2025
Utilities & green energy
- Utilities for property: Cable Available, High Speed Internet
Community & HOA
HOA
- Has HOA: Yes
- Services included: Greenbelt
- HOA fee: $350 annually
Location
- Region: Yukon
Financial & listing details
- Price per square foot: $150/sqft
- Annual tax amount: $3,840
- Date on market: 7/2/2026
- Listing terms: Cash,Conventional,Sell FHA or VA
- Electric utility on property: Yes
Estimated market value
$314,800
$299,000 - $331,000
$2,066/mo
Price history
| Date | Event | Price |
|---|---|---|
| 9/17/2026 | Price change | $315,000-1.6%$150/sqft |
Source:  MLSOK/OKCMAR as distributed by MLS GRID #1237282 Report a problem MLSOK/OKCMAR as distributed by MLS GRID #1237282 Report a problem | ||
| 7/2/2026 | Listed for sale | $320,000+10.3%$152/sqft |
Source: MLSOK/OKCMAR as distributed by MLS GRID #1237282 Report a problem | ||
| 6/27/2025 | Sold | $290,000$138/sqft |
Source: MLSOK/OKCMAR as distributed by MLS GRID #1163425 Report a problem | ||
| 4/21/2025 | Pending sale | $290,000$138/sqft |
Source: MLSOK/OKCMAR as distributed by MLS GRID #1163425 Report a problem | ||
| 4/6/2025 | Listed for sale | $290,000$138/sqft |
Source: MLSOK/OKCMAR as distributed by MLS GRID #1163425 Report a problem | ||
| 4/4/2025 | Listing removed | $290,000$138/sqft |
Source: MLSOK/OKCMAR as distributed by MLS GRID #1162899 Report a problem | ||
| 4/3/2025 | Price change | $290,000-1%$138/sqft |
Source: MLSOK/OKCMAR as distributed by MLS GRID #1162899 Report a problem | ||
| 3/26/2025 | Listed for sale | $292,990$139/sqft |
Source: MLSOK/OKCMAR as distributed by MLS GRID #1161707 Report a problem | ||
Public tax history
Tax history is unavailable.
Monthly payment
Est. payment
Payment breakdown
Explore the cost of this home by adjusting the details. Changes won't be saved.Climate risks
Neighborhood: 73099
Nearby schools
Schools provided by the listing agent
- Elementary: Myers ES
- Middle: Yukon MS
- High: Yukon HS
Source: MLSOK/OKCMAR as distributed by MLS GRID. This data may not be complete. We recommend contacting the local school district to confirm school assignments for this home.
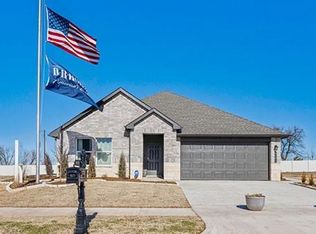


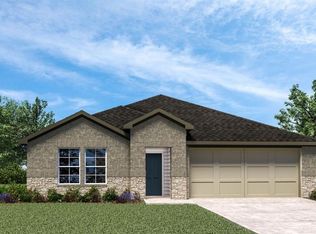
Similar homes
- $310,0003 bd2 ba1.8k sqft10309 NW 34th Ter, Yukon, OK 73099For Sale
 MLS ID #1216334, Cristy Gramajo, eXp Realty, LLC. MLSOK/OKCMAR as distributed by MLS GRID
 - $316,4904 bd2 ba1.5k sqft8708 Poppey Pl, Yukon, OK 73099New Construction
 Homes by Taber
 - $318,0004 bd2 ba1.7k sqft408 Vista Dr, Yukon, OK 73099For Sale
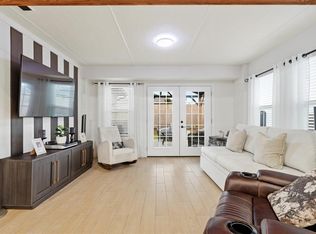 MLS ID #1235468, Leah Seely, RE/MAX Energy Real Estate. MLSOK/OKCMAR as distributed by MLS GRID
 - $334,5004 bd2 ba1.8k sqft417 Vista Dr, Yukon, OK 73099For Sale
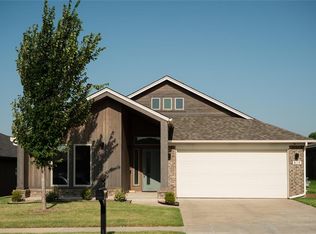 MLS ID #1241923, Macey Spear, BHGRE The Platinum Collective. MLSOK/OKCMAR as distributed by MLS GRID
