Brand-new Class 4 roof, Yukon Schools and a massive backyard on a quiet corner cul-de-sac lot in the coveted Shire Lea Village neighborhood. Nestled in the back of the neighborhood, this updated 4-bedroom Yukon home is the one you’ve been waiting for. Recent updates include a brand-new Class 4 impact-resistant roof with gutters, a newer hot water tank, fresh paint, newer flooring and carpet, and a fully renovated primary shower and tub completed in 2026. Inside, the open-concept kitchen and living room is perfect for entertaining or simply relaxing. High-quality finishes and fresh paint throughout give the home a clean, modern look, with plenty of storage so everything has its place. The fireplace is a total showstopper and anchors the living space, creating a warm, inviting spot to gather on cool Oklahoma evenings. The kitchen features granite countertops and all-matching newer appliances, with generous counter space for cooking and hosting family and friends. Step outside to the huge backyard, complete with a storage shed and a fire pit area ideal for evenings outdoors, with plenty of room left over for play, gardening or entertaining. The small cul-de-sac is quiet and tucked away, offering a peaceful setting while keeping you close to everything. Enjoy convenient access to shopping, dining, I-40 and the turnpike, making commutes across Yukon, Mustang and the Oklahoma City metro easy. If you’re searching for a move-in-ready 4-bedroom home in Yukon Schools with an assumable low-rate loan, a new roof, fresh paint, granite countertops, newer appliances, updated flooring, a renovated primary bath, a corner cul-de-sac lot and a large backyard with a shed and fire pit, this home checks every box. Ask about the assumable VA loan, with a rate in the low 3's! Schedule your private showing today!
For sale
$299,990
12600 7th Ct, Yukon, OK 73099
4beds
1,836sqft
Single Family Residence
Built in 2017
10,188 Square Feet Lot
$-- Zestimate®
$163/sqft
$21/mo HOA
What's special
Storage shedHigh-quality finishesFresh paint throughoutQuiet corner cul-de-sac lotHuge backyardMassive backyardRenovated primary bath
- 2 days
- 405
- 78
Zillow last checked:
Listing updated:
Listed by:
Skylar Petry 405-204-9004,
The Agency
Source: MLSOK/OKCMAR as distributed by MLS GRID,MLS#: 1257127
Facts & features
Interior
Bedrooms & bathrooms
- Bedrooms: 4
- Bathrooms: 2
- Full bathrooms: 2
Heating
- Central
Cooling
- Has cooling: Yes
Appliances
- Included: Dishwasher, Disposal, Microwave, Water Heater, Built-In Gas Oven, Free-Standing Gas Range
Features
- Combo Woodwork, Paint Woodwork
- Flooring: Carpet, Other, Tile, Vinyl
- Number of fireplaces: 1
- Fireplace features: Gas Log
Interior area
- Total structure area: 1,836
- Total interior livable area: 1,836 sqft
Video & virtual tour
Property
Parking
- Total spaces: 2
- Parking features: Concrete
- Garage spaces: 2
Features
- Levels: One
- Stories: 1
- Exterior features: Rain Gutters
- Fencing: Wood
Lot
- Size: 10,188 Square Feet
- Features: Corner Lot, Cul-De-Sac
Details
- Parcel number: 12600NW7th73099
- Special conditions: None
Construction
Type & style
- Home type: SingleFamily
- Architectural style: Modern,Traditional
- Property subtype: Single Family Residence
Materials
- Brick & Frame
- Foundation: Slab
- Roof: Composition
Condition
- Year built: 2017
Utilities & green energy
- Utilities for property: Cable Available, High Speed Internet, Public
Community & HOA
HOA
- Has HOA: Yes
- Services included: Greenbelt, Common Area Maintenance
- HOA fee: $250 annually
Location
- Region: Yukon
Financial & listing details
- Price per square foot: $163/sqft
- Annual tax amount: $3,521
- Date on market: 11/7/2026
- Listing terms: Cash,Conventional,Sell FHA or VA,Assumable
- Electric utility on property: Yes
Estimated market value
Not available
Estimated sales range
Not available
Not available
Price history
| Date | Event | Price |
|---|---|---|
| 11/7/2026 | Listed for sale | $299,990$163/sqft |
Source:  MLSOK/OKCMAR as distributed by MLS GRID #1257127 Report a problem | ||
Public tax history
Tax history is unavailable.
Monthly payment
Est. payment
Payment breakdown
Explore the cost of this home by adjusting the details. Changes won't be saved.Climate risks
Neighborhood: 73099
Nearby schools
Schools provided by the listing agent
- Elementary: Central ES
- Middle: Yukon MS
- High: Yukon HS
Source: MLSOK/OKCMAR as distributed by MLS GRID. This data may not be complete. We recommend contacting the local school district to confirm school assignments for this home.

Similar homes
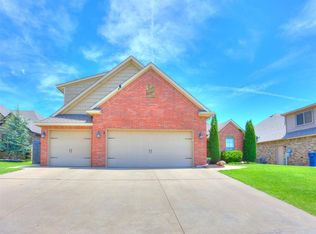
- $299,0003 bd3 ba2.1k sqft924 Ellsworth Ave, Yukon, OK 73099For Sale
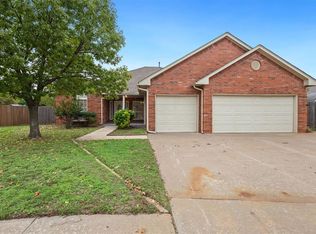 MLS ID #1255893, Laura Terlip, Covington Company. MLSOK/OKCMAR as distributed by MLS GRID
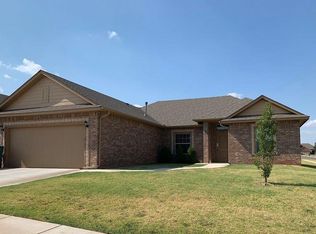
- $269,9003 bd2 ba1.4k sqft432 Pergola St, Yukon, OK 73099For Sale
 MLS ID #1256503, Steven Morren, Sterling Real Estate. MLSOK/OKCMAR as distributed by MLS GRID
- $312,5004 bd2 ba2k sqft12833 NW 6th St, Yukon, OK 73099For Sale
 MLS ID #1250417, William Dobbs, RE/MAX Energy Real Estate. MLSOK/OKCMAR as distributed by MLS GRID
- $289,0003 bd2 ba1.9k sqft12712 NW 5th St, Yukon, OK 73099For Sale
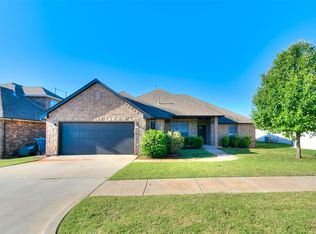 MLS ID #1228907, Brooke Dean, McGraw REALTORS (BO). MLSOK/OKCMAR as distributed by MLS GRID
