This home in Yukon’s Shire Lea Village offers 2,015 square feet with four bedrooms, two bathrooms, a separate study, and a three-car garage. Built in 2011, it also features an in-ground storm shelter and a Class 4 impact-resistant roof replaced just 10 months ago. A covered front porch welcomes you inside, where warm wood trim, crown molding, and tray ceilings give the home a distinct character. The living room features a stone fireplace and opens to the kitchen and dining area, making it easy to stay connected while cooking or visiting with guests. The kitchen includes a gas range, pantry, plenty of cabinet storage, a breakfast bar for extra seating, and a new garbage disposal.
Off the entry, the study has glass double doors and a built in desk with cabinets and shelving, a convenient workspace that leaves all four bedrooms available. The primary suite includes a bathroom with double sinks, a soaking tub, a separate shower, and closet storage with built-ins. Double sinks in the secondary bathroom and a laundry room with a folding counter, cabinets, and a built-in bench add practical touches throughout. Outside, the covered back patio has space for both a dining table and seating, with a fenced backyard beyond. A new outdoor storage shed provides additional room for lawn equipment, tools, and seasonal items. Schedule a tour today!
For sale
$312,500
12833 NW 6th St, Yukon, OK 73099
4beds
2,015sqft
Single Family Residence
Built in 2011
7,605 Square Feet Lot
$-- Zestimate®
$155/sqft
$21/mo HOA
What's special
In-ground storm shelterNew outdoor storage shedFenced backyardFour bedroomsCovered front porchTwo bathroomsStone fireplace
- 18 days
- 633
- 69
Likely to sell faster than
Zillow last checked:
Listing updated:
Listed by:
William Dobbs 405-627-7336,
RE/MAX Energy Real Estate
Source: MLSOK/OKCMAR as distributed by MLS GRID,MLS#: 1250417
Facts & features
Interior
Bedrooms & bathrooms
- Bedrooms: 4
- Bathrooms: 2
- Full bathrooms: 2
Heating
- Has Heating (Unspecified Type)
Cooling
- Has cooling: Yes
Features
- Number of fireplaces: 1
- Fireplace features: Gas Log
Interior area
- Total structure area: 2,015
- Total interior livable area: 2,015 sqft
Property
Parking
- Total spaces: 3
- Parking features: Garage
- Garage spaces: 3
Features
- Levels: One
- Stories: 1
Lot
- Size: 7,605 Square Feet
- Features: Interior Lot
Details
- Parcel number: 12833NW6th73099
- Special conditions: None
Construction
Type & style
- Home type: SingleFamily
- Architectural style: Ranch
- Property subtype: Single Family Residence
Materials
- Brick & Frame
- Foundation: Slab
- Roof: Composition
Condition
- Year built: 2011
Community & HOA
HOA
- Has HOA: Yes
- Services included: Greenbelt
- HOA fee: $250 annually
Location
- Region: Yukon
Financial & listing details
- Price per square foot: $155/sqft
- Tax assessed value: $316,773
- Annual tax amount: $3,700
- Date on market: 9/23/2026
Estimated market value
Not available
Estimated sales range
Not available
Not available
Price history
| Date | Event | Price |
|---|---|---|
| 9/23/2026 | Listed for sale | $312,500+45.3%$155/sqft |
Source:  MLSOK/OKCMAR as distributed by MLS GRID #1250417 Report a problem MLSOK/OKCMAR as distributed by MLS GRID #1250417 Report a problem | ||
| 8/9/2011 | Sold | $215,000$107/sqft |
Source: MLSOK/OKCMAR as distributed by MLS GRID #457641 Report a problem | ||
| 5/21/2011 | Listed for sale | $215,000+616.7%$107/sqft |
Source: Coldwell Banker Twin Rivers #457641 Report a problem | ||
| 10/6/2010 | Sold | $30,000$15/sqft |
Source: Public Record Report a problem | ||
Public tax history
| Year | Property taxes | Tax assessment |
|---|---|---|
| 2025 | $3,700 +5.2% | $30,741 +5% |
| 2024 | $3,517 +4.8% | $29,277 +5% |
| 2023 | $3,357 +4.4% | $27,883 +5% |
| 2022 | $3,217 +0.5% | $26,555 |
| 2021 | $3,200 +3.6% | $26,555 +2.8% |
| 2020 | $3,089 -0.9% | $25,841 -0.9% |
| 2019 | $3,118 +2.4% | $26,079 +2.5% |
| 2018 | $3,046 -0.4% | $25,447 -0.9% |
| 2017 | $3,059 | $25,667 -6.4% |
| 2016 | -- | $27,420 +6.4% |
| 2015 | -- | $25,767 -0.8% |
| 2014 | -- | $25,987 -3.2% |
| 2013 | -- | $26,843 +5% |
| 2011 | -- | $25,564 +3881.9% |
| 2010 | -- | $642 |
| 2009 | -- | $642 |
Find assessor info on the county website
Monthly payment
Est. payment
Payment breakdown
Explore the cost of this home by adjusting the details. Changes won't be saved.Climate risks
Neighborhood: 73099
Nearby schools
Schools provided by the listing agent
- Elementary: Parkland ES
- Middle: Yukon MS
- High: Yukon HS
Source: MLSOK/OKCMAR as distributed by MLS GRID. This data may not be complete. We recommend contacting the local school district to confirm school assignments for this home.

Similar homes
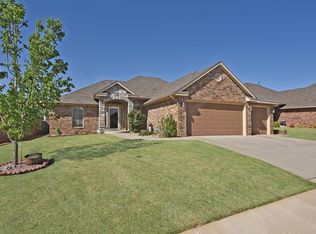
- $310,0004 bd2 ba2.2k sqft301 Partridge Run Rd, Yukon, OK 73099For Sale
 MLS ID #1252862, Ashley Havenar, Heather & Company Realty Group. MLSOK/OKCMAR as distributed by MLS GRID
 - $299,9003 bd2 ba1.9k sqft12712 NW 5th St, Yukon, OK 73099For Sale
 MLS ID #1228907, Brooke Dean, McGraw REALTORS (BO). MLSOK/OKCMAR as distributed by MLS GRID
 - $330,0003 bd2 ba2k sqft1 Ivory Dr, Yukon, OK 73099For Sale
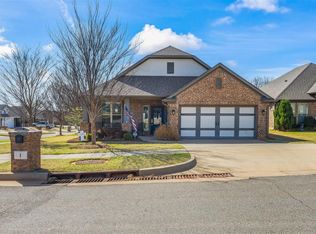 MLS ID #1252205, Jason Teddy, Wise Oak Realty LLC. MLSOK/OKCMAR as distributed by MLS GRID
 - $354,9954 bd3 ba1.9k sqft304 Clementine Rd, Yukon, OK 73099For Sale
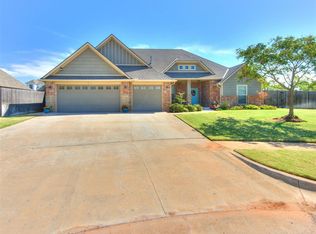 MLS ID #1251125, Ginger Halsrud, Coldwell Banker Select. MLSOK/OKCMAR as distributed by MLS GRID
