1 Ivory drive is a 3 bed 2 bath home located in Yukon.
The front room can be used as a large office or cozy family space. The open concept kitchen has a large center island with beautiful countertops, and the cabinets are extra-large for plenty of storage. The primary suite has a great sitting area and a large bathroom with a garden tub and curb less walk in shower. The extra-large closet passes through to the laundry room and back into the hall where you'll find 2 more bedrooms and a hall bath. Outside you will find a covered front and back porch. There is an in-ground sprinkler in the whole yard. The club house and pool are directly across the street, so you have easy, quick access. There is a rec room located in the clubhouse so you can work out. The HOA provides access to all of this and also provides yard mowing, fertilization, and front flower bed maintenance. This HOME is the complete package
For sale
$330,000
1 Ivory Dr, Yukon, OK 73099
3beds
2,092sqft
Single Family Residence
Built in 2020
6,581 Square Feet Lot
$329,300 Zestimate®
$158/sqft
$217/mo HOA
What's special
Open concept kitchen
- 7 days
- 300
- 19
Likely to sell faster than
Zillow last checked:
Listing updated:
Listed by:
Jason Teddy 405-519-6142,
Wise Oak Realty LLC
Source: MLSOK/OKCMAR as distributed by MLS GRID,MLS#: 1252205
Facts & features
Interior
Bedrooms & bathrooms
- Bedrooms: 3
- Bathrooms: 2
- Full bathrooms: 2
Heating
- Has Heating (Unspecified Type)
Cooling
- Has cooling: Yes
Features
- Has fireplace: No
- Fireplace features: None
Interior area
- Total structure area: 2,092
- Total interior livable area: 2,092 sqft
Property
Parking
- Total spaces: 2
- Parking features: Garage
- Garage spaces: 2
Features
- Levels: One
- Stories: 1
- Fencing: Wood
Lot
- Size: 6,581 Square Feet
- Features: Corner Lot
Details
- Parcel number: 1NONEIvory73099
- Special conditions: None
Construction
Type & style
- Home type: SingleFamily
- Property subtype: Single Family Residence
Materials
- Brick
- Foundation: Slab
- Roof: Composition
Condition
- Year built: 2020
Details
- Builder model: Yes
Community & HOA
HOA
- Has HOA: Yes
- Services included: Gated Entry, Exterior Maintenance, Pool, Recreation Facility
- HOA fee: $2,600 annually
Location
- Region: Yukon
Financial & listing details
- Price per square foot: $158/sqft
- Tax assessed value: $347,314
- Annual tax amount: $3,823
- Date on market: 10/4/2026
Estimated market value
$329,300
$313,000 - $346,000
$2,059/mo
Price history
| Date | Event | Price |
|---|---|---|
| 10/4/2026 | Listed for sale | $330,000-12.9%$158/sqft |
Source:  MLSOK/OKCMAR as distributed by MLS GRID #1252205 Report a problem MLSOK/OKCMAR as distributed by MLS GRID #1252205 Report a problem | ||
| 9/16/2026 | Listing removed | $379,000$181/sqft |
Source: MLSOK/OKCMAR as distributed by MLS GRID #1220360 Report a problem | ||
| 7/2/2026 | Price change | $379,000-2.6%$181/sqft |
Source: MLSOK/OKCMAR as distributed by MLS GRID #1220360 Report a problem | ||
| 6/5/2026 | Price change | $389,000-2.7%$186/sqft |
Source: MLSOK/OKCMAR as distributed by MLS GRID #1220360 Report a problem | ||
| 4/9/2026 | Price change | $399,999-1.2%$191/sqft |
Source: MLSOK/OKCMAR as distributed by MLS GRID #1220360 Report a problem | ||
| 3/23/2026 | Listed for sale | $405,000+55.8%$194/sqft |
Source: MLSOK/OKCMAR as distributed by MLS GRID #1220360 Report a problem | ||
| 6/26/2020 | Sold | $259,985$124/sqft |
Source: MLSOK/OKCMAR as distributed by MLS GRID #894944 Report a problem | ||
| 5/26/2020 | Pending sale | $259,985$124/sqft |
Source: Landmark Fine Homes Report a problem | ||
| 8/23/2019 | Price change | $259,985+2%$124/sqft |
Source: Landmark Fine Homes Report a problem | ||
| 4/11/2019 | Pending sale | $254,985$122/sqft |
Source: Landmark Fine Homes Report a problem | ||
| 4/11/2019 | Price change | $254,985-3.4%$122/sqft |
Source: Landmark Fine Homes Report a problem | ||
| 3/27/2019 | Listed for sale | $263,985+506.9%$126/sqft |
Source: Landmark Fine Homes Report a problem | ||
| 4/3/2017 | Sold | $43,500$21/sqft |
Source: Public Record Report a problem | ||
Public tax history
| Year | Property taxes | Tax assessment |
|---|---|---|
| 2025 | $3,823 +4.4% | $33,677 +3% |
| 2024 | $3,663 +5.2% | $32,696 +3% |
| 2023 | $3,481 +1.5% | $31,744 +3% |
| 2022 | $3,428 +3.5% | $30,820 +3% |
| 2021 | $3,312 +6033.3% | $29,922 +6321% |
| 2020 | $54 | $466 |
| 2019 | $54 -1.8% | $466 |
| 2018 | $55 | $466 |
| 2017 | -- | -- |
Find assessor info on the county website
Monthly payment
Est. payment
Payment breakdown
Explore the cost of this home by adjusting the details. Changes won't be saved.Climate risks
Neighborhood: 73099
Nearby schools
Schools provided by the listing agent
- Elementary: Mustang Trails ES
- Middle: Meadow Brook Intermediate School
- High: Mustang HS
Source: MLSOK/OKCMAR as distributed by MLS GRID. This data may not be complete. We recommend contacting the local school district to confirm school assignments for this home.
Similar homes
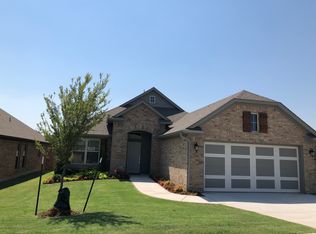
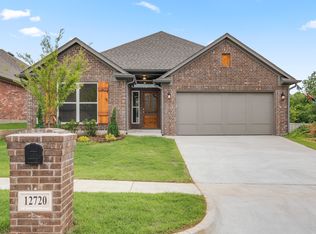
- $297,0003 bd2 ba1.7k sqft6 Carat Dr, Yukon, OK 73099For Sale
 MLS ID #1251465, Lisa Wallis, Keystone Realty Group. MLSOK/OKCMAR as distributed by MLS GRID
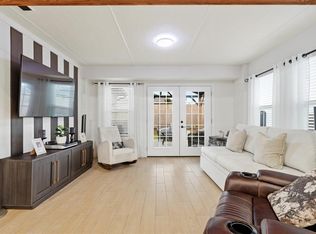
 - $318,0004 bd2 ba1.7k sqft408 Vista Dr, Yukon, OK 73099For Sale
 MLS ID #1235468, Leah Seely, RE/MAX Energy Real Estate. MLSOK/OKCMAR as distributed by MLS GRID
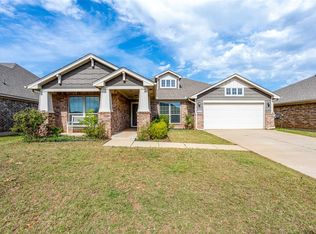
 - $299,9003 bd2 ba2k sqft609 Parsons Dr, Yukon, OK 73099For Sale
 MLS ID #1227916, Shawna Miller, McGraw Davisson Stewart (BO). MLSOK/OKCMAR as distributed by MLS GRID
 - $339,9903 bd2 ba1.8k sqft11709 NW 103rd St, Yukon, OK 73099For Sale
 MLS ID #1251941, Skylar Petry, Bailee & Co. Real Estate. MLSOK/OKCMAR as distributed by MLS GRID
