***Seller is offering closing costs or rate buy down!***
Welcome home to 517 W Woodson St! This beautifully refreshed 3-bedroom, 1-bathroom bungalow combines cozy architectural details with modern interior finishes. Step inside to a bright, open floor plan featuring fresh neutral paint, light modern flooring, and updated lighting fixtures throughout.
The stylishly modern kitchen comes complete with soft-close white shaker cabinetry, clean countertops, updated hardware, and sleek stainless steel appliances.
The versatile floor plan offers convenient main-level living with one bedroom and a fully updated full bath downstairs, while two flexible bedrooms reside upstairs—perfect for home offices, guest quarters, or additional sleeping space.
Enjoy your morning coffee on the classic covered front porch or unwind in the fully fenced backyard. Located just one block north of historic Route 66 in central El Reno, you’re just minutes from local schools, dining, and parks.
Key Features:3 Bedrooms / 1 Full Bathroom
Modern kitchen updates & stainless appliances
Contemporary bathroom refresh with marble-style tile bath surround
1 primary bedroom on main floor;
2 bedrooms upstairs
Listing agent has ownership in the owning LLC and is related to the seller.
For sale
Price cut: $2K (10/14)
$187,900
517 W Woodson St, El Reno, OK 73036
3beds
1,326sqft
Single Family Residence
Built in 1940
6,250 Square Feet Lot
$183,600 Zestimate®
$142/sqft
$-- HOA
What's special
Stylishly modern kitchenLight modern flooringModern interior finishesFully fenced backyardClassic covered front porchFresh neutral paintVersatile floor plan
- 27 days
- 272
- 37
Likely to sell faster than
Zillow last checked:
Listing updated:
Listed by:
Amy Nolen 405-509-6515,
Spearhead Real Estate, LLC
Source: MLSOK/OKCMAR as distributed by MLS GRID,MLS#: 1252142
Facts & features
Interior
Bedrooms & bathrooms
- Bedrooms: 3
- Bathrooms: 1
- Full bathrooms: 1
Heating
- Central
Cooling
- Has cooling: Yes
Features
- Has fireplace: No
- Fireplace features: None
Interior area
- Total structure area: 1,326
- Total interior livable area: 1,326 sqft
Property
Features
- Levels: Two
- Stories: 2
- Exterior features: None
Lot
- Size: 6,250 Square Feet
- Features: Interior Lot
Details
- Parcel number: 517WWoodson73036
- Special conditions: Owner Associate
Construction
Type & style
- Home type: SingleFamily
- Architectural style: Traditional
- Property subtype: Single Family Residence
Materials
- Frame
- Foundation: Conventional
- Roof: Composition
Condition
- Year built: 1940
Community & HOA
Location
- Region: El Reno
Financial & listing details
- Price per square foot: $142/sqft
- Tax assessed value: $92,568
- Annual tax amount: $970
- Date on market: 10/3/2026
Estimated market value
$183,600
$174,000 - $193,000
$1,129/mo
Price history
| Date | Event | Price |
|---|---|---|
| 10/14/2026 | Price change | $187,900-1.1%$142/sqft |
Source:  MLSOK/OKCMAR as distributed by MLS GRID #1252142 Report a problem | ||
| 10/3/2026 | Listed for sale | $189,900+177.2%$143/sqft |
Source: MLSOK/OKCMAR as distributed by MLS GRID #1252142 Report a problem | ||
| 8/24/2026 | Sold | $68,500-38.5%$52/sqft |
Source: Public Record Report a problem | ||
| 6/15/2026 | Price change | $111,460-5%$84/sqft |
Source: MLSOK/OKCMAR as distributed by MLS GRID #1213480 Report a problem | ||
| 5/3/2026 | Price change | $117,325-5%$88/sqft |
Source: MLSOK/OKCMAR as distributed by MLS GRID #1213480 Report a problem | ||
| 3/22/2026 | Price change | $123,500-5%$93/sqft |
Source: MLSOK/OKCMAR as distributed by MLS GRID #1213480 Report a problem | ||
| 2/9/2026 | Listed for sale | $130,000+132.1%$98/sqft |
Source: MLSOK/OKCMAR as distributed by MLS GRID #1213480 Report a problem | ||
| 11/6/2024 | Listing removed | $950$1/sqft |
Source: Zillow Rentals Report a problem | ||
| 10/24/2024 | Listed for rent | $950$1/sqft |
Source: Zillow Rentals Report a problem | ||
| 11/8/2023 | Sold | $56,000-12.2%$42/sqft |
Source: MLSOK/OKCMAR as distributed by MLS GRID #1061702 Report a problem | ||
| 9/25/2023 | Pending sale | $63,777$48/sqft |
Source: MLSOK/OKCMAR as distributed by MLS GRID #1061702 Report a problem | ||
| 9/1/2023 | Listed for sale | $63,777$48/sqft |
Source: MLSOK/OKCMAR as distributed by MLS GRID #1061702 Report a problem | ||
| 8/24/2023 | Listing removed | -- |
Source: MLSOK/OKCMAR as distributed by MLS GRID #1061702 Report a problem | ||
| 8/23/2023 | Price change | $63,777-8.2%$48/sqft |
Source: MLSOK/OKCMAR as distributed by MLS GRID #1061702 Report a problem | ||
| 5/11/2023 | Listed for sale | $69,500+18.8%$52/sqft |
Source: MLSOK/OKCMAR as distributed by MLS GRID #1061702 Report a problem | ||
| 2/26/2023 | Listing removed | -- |
Source: MLSOK/OKCMAR as distributed by MLS GRID #1022410 Report a problem | ||
| 7/24/2022 | Listed for sale | $58,500$44/sqft |
Source: MLSOK/OKCMAR as distributed by MLS GRID #1022410 Report a problem | ||
Public tax history
| Year | Property taxes | Tax assessment |
|---|---|---|
| 2025 | $970 +6% | $9,111 +5% |
| 2024 | $915 +114.8% | $8,677 +118.3% |
| 2023 | $426 +4.7% | $3,975 +5% |
| 2022 | $407 +2.5% | $3,786 +5% |
| 2021 | $397 +6.1% | $3,606 +5% |
| 2020 | $374 +45% | $3,434 +5% |
| 2019 | $258 +5.3% | $3,271 +3% |
| 2018 | $245 +2.5% | $3,176 +3% |
| 2017 | $239 +3.9% | $3,083 |
| 2016 | $230 | $3,083 +6.1% |
| 2015 | $230 +11.1% | $2,906 +3% |
| 2014 | $207 | $2,822 +3% |
| 2013 | -- | $2,740 |
| 2011 | -- | $2,740 |
| 2010 | -- | $2,740 |
| 2009 | -- | $2,740 +9.9% |
| 2008 | -- | $2,494 |
| 2007 | $150 | -- |
| 2006 | -- | -- |
| 2005 | $113 | -- |
| 2004 | $113 +17% | $17,951 +10.3% |
| 2003 | $97 | $16,282 |
| 2002 | $97 | $16,282 +733.3% |
| 2001 | -- | $1,954 |
Find assessor info on the county website
Monthly payment
Est. payment
Payment breakdown
Explore the cost of this home by adjusting the details. Changes won't be saved.Climate risks
Neighborhood: 73036
Nearby schools
Schools provided by the listing agent
- Elementary: Hillcrest ES
- Middle: Etta Dale JHS
- High: El Reno HS
Source: MLSOK/OKCMAR as distributed by MLS GRID. This data may not be complete. We recommend contacting the local school district to confirm school assignments for this home.
Similar homes
- $169,9993 bd2 ba1.5k sqft421 N Barker Ave, El Reno, OK 73036For Sale
 MLS ID #1237321, Ana Harding, eXp Realty, LLC. MLSOK/OKCMAR as distributed by MLS GRID
- $189,9002 bd2 ba1.1k sqft703 Thompson Dr, El Reno, OK 73036For Sale
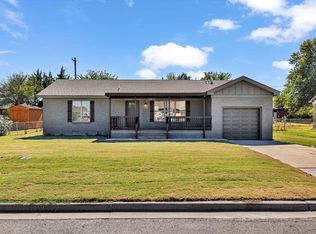 MLS ID #1250298, Casey Trejo, Cultivate Real Estate. MLSOK/OKCMAR as distributed by MLS GRID
- $175,9004 bd1 ba1.6k sqft603 E Wade St, El Reno, OK 73036For Sale
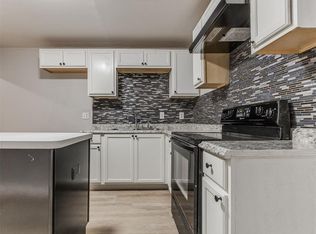 MLS ID #1193508, Kimi George, Metro First Realty of Edmond. MLSOK/OKCMAR as distributed by MLS GRID
- $175,0003 bd2 ba1.4k sqft2722 S Estate Dr, El Reno, OK 73036For Sale
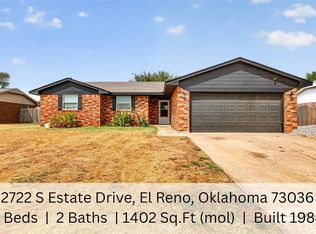 MLS ID #1245790, Lara White, Modern Abode Realty. MLSOK/OKCMAR as distributed by MLS GRID
