Freshly updated and move-in ready! This 4 bed, 2.5 bath home features new vinyl flooring, fresh interior paint, new LED light fixtures. Enjoy peace of mind with a one-year-old roof with new decking, fresh exterior paint, and an HVAC system only 5 years old. A clean, updated home with major improvements already complete!
For sale
$174,500
1426 W Watts St, El Reno, OK 73036
4beds
1,641sqft
Single Family Residence
Built in 1981
5,401 Square Feet Lot
$168,700 Zestimate®
$106/sqft
$-- HOA
What's special
Fresh interior paintNew vinyl flooringNew led light fixturesFresh exterior paint
- 94 days
- 404
- 21
Zillow last checked:
Listing updated:
Listed by:
Sheena Sigman 405-613-7783,
NextHome Central Real Estate
Source: MLSOK/OKCMAR as distributed by MLS GRID,MLS#: 1235666
Facts & features
Interior
Bedrooms & bathrooms
- Bedrooms: 4
- Bathrooms: 3
- Full bathrooms: 2
- 1/2 bathrooms: 1
Heating
- Has Heating (Unspecified Type)
Cooling
- Has cooling: Yes
Features
- Has fireplace: No
- Fireplace features: None
Interior area
- Total structure area: 1,641
- Total interior livable area: 1,641 sqft
Property
Features
- Levels: One
- Stories: 1
- Patio & porch: Patio
Lot
- Size: 5,401 Square Feet
- Features: Interior Lot
Details
- Parcel number: 1426WWatts73036
- Special conditions: None
Construction
Type & style
- Home type: SingleFamily
- Architectural style: Traditional
- Property subtype: Single Family Residence
Materials
- Brick
- Foundation: Slab
- Roof: Composition
Condition
- Year built: 1981
Community & HOA
Location
- Region: El Reno
Financial & listing details
- Price per square foot: $106/sqft
- Annual tax amount: $1,208
- Date on market: 6/20/2026
Estimated market value
$168,700
$160,000 - $177,000
$1,717/mo
Price history
| Date | Event | Price |
|---|---|---|
| 6/20/2026 | Listed for sale | $174,500$106/sqft |
Source:  MLSOK/OKCMAR as distributed by MLS GRID #1235666 Report a problem MLSOK/OKCMAR as distributed by MLS GRID #1235666 Report a problem | ||
| 6/20/2026 | Listing removed | $174,500$106/sqft |
Source:  NextHome #1206701 Report a problem NextHome #1206701 Report a problem | ||
| 6/14/2026 | Price change | $174,500+12.7%$106/sqft |
Source: MLSOK/OKCMAR as distributed by MLS GRID #1206701 Report a problem | ||
| 1/10/2026 | Price change | $154,900-5.8%$94/sqft |
Source: MLSOK/OKCMAR as distributed by MLS GRID #1206701 Report a problem | ||
| 12/19/2025 | Listed for sale | $164,500+216.3%$100/sqft |
Source: MLSOK/OKCMAR as distributed by MLS GRID #1206701 Report a problem | ||
| 4/12/2007 | Sold | $52,000$32/sqft |
Source: MLSOK/OKCMAR as distributed by MLS GRID #274632 Report a problem | ||
Public tax history
Tax history is unavailable.
Monthly payment
Est. payment
Payment breakdown
Explore the cost of this home by adjusting the details. Changes won't be saved.Climate risks
Neighborhood: 73036
Nearby schools
Schools provided by the listing agent
- Elementary: Hillcrest ES
- Middle: Etta Dale JHS
- High: El Reno HS
Source: MLSOK/OKCMAR as distributed by MLS GRID. This data may not be complete. We recommend contacting the local school district to confirm school assignments for this home.
Similar homes
- $182,7003 bd2 ba1.4k sqft2722 S Estate Dr, El Reno, OK 73036For Sale
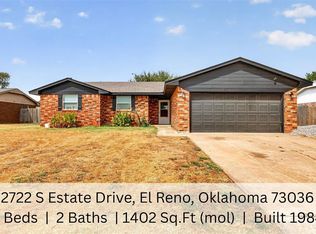 MLS ID #1245790, Lara White, Modern Abode Realty. MLSOK/OKCMAR as distributed by MLS GRID
 - $185,0003 bd2 ba2.1k sqft537 S Miles Ave, El Reno, OK 73036For Sale
 MLS ID #1246548, Benjamin Lytle, Opendoor Brokerage, LLC. MLSOK/OKCMAR as distributed by MLS GRID
 - $174,9003 bd2 ba1.1k sqft503 W Owens St, El Reno, OK 73036For Sale
 MLS ID #1229884, Rosa Skidmore, Copper Creek Real Estate. MLSOK/OKCMAR as distributed by MLS GRID
 - $175,9004 bd1 ba1.6k sqft603 E Wade St, El Reno, OK 73036For Sale
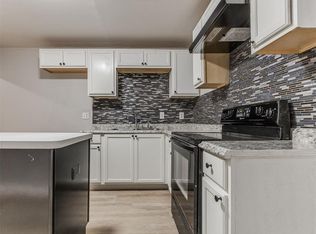 MLS ID #1193508, Kimi George, Metro First Realty of Edmond. MLSOK/OKCMAR as distributed by MLS GRID
