This three bedroom, three full bath is full of possibilities. The primary bedroom and bathroom are located downstairs the two large upstairs bedrooms also have full-size bathrooms, several closets and tons of storage space. The laundry room is located at the top of the stairs. Fenced backyard for privacy. This townhome has the potential to match your lifestyle with all of your own updates.
For sale
Price cut: $500 (8/31)
$161,500
1219 Heritage Dr, El Reno, OK 73036
3beds
1,848sqft
Townhouse
Built in 1980
3,280 Square Feet Lot
$159,100 Zestimate®
$87/sqft
$-- HOA
What's special
- 138 days
- 147
- 10
Zillow last checked:
Listing updated:
Listed by:
Hope McClellan 405-642-8730,
L H Preferred Properties
Source: MLSOK/OKCMAR as distributed by MLS GRID,MLS#: 1232314
Facts & features
Interior
Bedrooms & bathrooms
- Bedrooms: 3
- Bathrooms: 3
- Full bathrooms: 3
Heating
- Has Heating (Unspecified Type)
Cooling
- Has cooling: Yes
Appliances
- Included: Dishwasher, Water Heater, Free-Standing Electric Oven, Free-Standing Electric Range
Features
- Flooring: Combination
- Number of fireplaces: 1
- Fireplace features: Other
Interior area
- Total structure area: 1,848
- Total interior livable area: 1,848 sqft
Property
Parking
- Parking features: Other
Features
- Levels: Two
- Stories: 2
- Fencing: Wood
Lot
- Size: 3,280 Square Feet
- Features: Interior Lot
Details
- Parcel number: 1219NONEHeritage73036
- Special conditions: None
Construction
Type & style
- Home type: Townhouse
- Architectural style: Other
- Property subtype: Townhouse
Materials
- Brick & Frame
- Foundation: Slab
- Roof: Composition
Condition
- Year built: 1980
Community & HOA
Location
- Region: El Reno
Financial & listing details
- Price per square foot: $87/sqft
- Annual tax amount: $405
- Date on market: 6/2/2026
Estimated market value
$159,100
$151,000 - $167,000
$1,542/mo
Price history
| Date | Event | Price |
|---|---|---|
| 8/31/2026 | Price change | $161,500-0.3%$87/sqft |
Source:  MLSOK/OKCMAR as distributed by MLS GRID #1232314 Report a problem | ||
| 7/9/2026 | Price change | $162,000-1.8%$88/sqft |
Source: MLSOK/OKCMAR as distributed by MLS GRID #1232314 Report a problem | ||
| 6/2/2026 | Listed for sale | $165,000$89/sqft |
Source: MLSOK/OKCMAR as distributed by MLS GRID #1232314 Report a problem | ||
| 6/2/2026 | Listing removed | $165,000$89/sqft |
Source: MLSOK/OKCMAR as distributed by MLS GRID #1187184 Report a problem | ||
| 2/20/2026 | Price change | $165,000-2.9%$89/sqft |
Source: MLSOK/OKCMAR as distributed by MLS GRID #1187184 Report a problem | ||
| 11/27/2025 | Price change | $170,000-2.9%$92/sqft |
Source: MLSOK/OKCMAR as distributed by MLS GRID #1187184 Report a problem | ||
| 10/13/2025 | Price change | $175,000-2.8%$95/sqft |
Source: MLSOK/OKCMAR as distributed by MLS GRID #1187184 Report a problem | ||
| 10/3/2025 | Price change | $180,000-2.7%$97/sqft |
Source: MLSOK/OKCMAR as distributed by MLS GRID #1187184 Report a problem | ||
| 8/23/2025 | Listed for sale | $185,000$100/sqft |
Source: MLSOK/OKCMAR as distributed by MLS GRID #1187184 Report a problem | ||
Public tax history
Tax history is unavailable.
Monthly payment
Est. payment
Payment breakdown
Explore the cost of this home by adjusting the details. Changes won't be saved.Climate risks
Neighborhood: 73036
Nearby schools
Schools provided by the listing agent
- Elementary: Hillcrest ES,Lincoln Learning Ctr,Rose Witcher ES
- Middle: Etta Dale JHS
- High: El Reno HS
Source: MLSOK/OKCMAR as distributed by MLS GRID. This data may not be complete. We recommend contacting the local school district to confirm school assignments for this home.


Similar homes
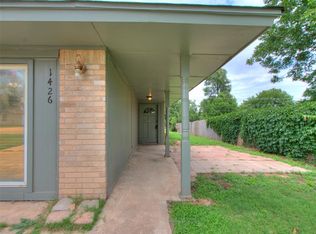
- $174,5004 bd3 ba1.6k sqft1426 W Watts St, El Reno, OK 73036For Sale
 MLS ID #1235666, Sheena Sigman, NextHome Central Real Estate. MLSOK/OKCMAR as distributed by MLS GRID
- $185,0003 bd2 ba2.4k sqft202 S Roberts Ave, El Reno, OK 73036For Sale
 MLS ID #1232917, Heather Idell, Senemar & Associates. MLSOK/OKCMAR as distributed by MLS GRID
- $145,0003 bd2 ba1.5k sqft1311 S Reno Ave, El Reno, OK 73036For Sale
 MLS ID #1220779, Molly Murphy, Murphy Real Estate. MLSOK/OKCMAR as distributed by MLS GRID
- $182,0003 bd2 ba2.1k sqft537 S Miles Ave, El Reno, OK 73036For Sale
 MLS ID #1246548, Benjamin Lytle, Opendoor Brokerage LLC. MLSOK/OKCMAR as distributed by MLS GRID
