Imagined in 1907 by architect S. A. Layton for Dr. Jackson. El Reno Historical maps place this beauty on this stately block beginning in 1908. Constructed of stone block she was envisioned to stand the course of time. A true testament to the construction of the day she still towers over her end of town and inside, many of her original features still gleam. This historic gem includes recents updates of roof, eaves, and french drains in 2024, hot tank 7/2025, updated windows, and new HVAC package unit can be left for new owners. (not currently installed). Walk back in time as you enter the grand entry hall, to your left is an oversized living room with wood burning stove and pocket doors leading to the study/parlor. Thru the main hall you find yourself marveling at the natural woodwork throughout and the grand dining room. Planning the holidays here feels like it is right out of a story book. To the back of the home you will find an extra large kitchen for its day with ample storage for our modern day appliances and a full bathroom with laundry. Out back, the home is generator ready and features a great workshop and detached two car carport. There is also a BBQ shack for those summer cookouts! Upstairs is a large primary bedroom featuring walk in closet. There are two additional bedrooms with large closets and a full bathroom with tub/shower combo. Central HVAC works great, window units are just for extra extra hot days if needed. Park and Historic El Reno are just blocks away making this a great walkable to home to some of El Reno's finest history! It is an honor to get to list this work of history and we would love to help this magnificent piece of history become yours today.
For sale
Price cut: $3.5K (7/14)
$195,500
202 S Roberts Ave, El Reno, OK 73036
3beds
2,464sqft
Single Family Residence
Built in 1920
0.36 Acres Lot
$187,500 Zestimate®
$79/sqft
$-- HOA
What's special
Great workshopStately blockGrand entry hallConstructed of stone blockNatural woodwork throughoutWood burning stoveDetached two car carport
- 110 days
- 788
- 81
Zillow last checked:
Listing updated:
Listed by:
Heather Idell 405-412-3343,
Senemar & Associates,
Cyrus Idell 405-343-9764,
Senemar & Associates
Source: MLSOK/OKCMAR as distributed by MLS GRID,MLS#: 1232917
Facts & features
Interior
Bedrooms & bathrooms
- Bedrooms: 3
- Bathrooms: 2
- Full bathrooms: 2
Heating
- Other
Cooling
- Other
Appliances
- Included: Electric Oven, Double Oven, Built-In Gas Range
- Laundry: Laundry Room
Features
- Flooring: Carpet, Tile, Wood
- Number of fireplaces: 1
- Fireplace features: Free Standing
Interior area
- Total structure area: 2,464
- Total interior livable area: 2,464 sqft
Property
Parking
- Total spaces: 2
- Parking features: Garage
- Garage spaces: 2
Features
- Levels: Two
- Stories: 2
- Patio & porch: Deck, Patio, Porch
- Fencing: Combination
Lot
- Size: 0.36 Acres
- Features: Corner Lot
Details
- Additional structures: Outbuilding, Workshop
- Parcel number: 202SRoberts73036
- Special conditions: None
Construction
Type & style
- Home type: SingleFamily
- Architectural style: Historic
- Property subtype: Single Family Residence
Materials
- Concrete
- Foundation: Conventional
- Roof: Composition
Condition
- Year built: 1920
Utilities & green energy
- Utilities for property: Public
Community & HOA
Location
- Region: El Reno
Financial & listing details
- Price per square foot: $79/sqft
- Tax assessed value: $99,024
- Annual tax amount: $1,118
- Date on market: 6/4/2026
- Listing terms: Cash,Conventional,Special Funding
Estimated market value
$187,500
$178,000 - $197,000
$1,593/mo
Price history
| Date | Event | Price |
|---|---|---|
| 7/14/2026 | Price change | $195,500-1.8%$79/sqft |
Source:  MLSOK/OKCMAR as distributed by MLS GRID #1232917 Report a problem MLSOK/OKCMAR as distributed by MLS GRID #1232917 Report a problem | ||
| 6/4/2026 | Listed for sale | $199,000+3.6%$81/sqft |
Source: MLSOK/OKCMAR as distributed by MLS GRID #1232917 Report a problem | ||
| 8/25/2023 | Listing removed | -- |
Source: MLSOK/OKCMAR as distributed by MLS GRID #1057131 Report a problem | ||
| 7/19/2023 | Price change | $192,000-3.5%$78/sqft |
Source: MLSOK/OKCMAR as distributed by MLS GRID #1057131 Report a problem | ||
| 6/15/2023 | Price change | $199,000-0.5%$81/sqft |
Source: MLSOK/OKCMAR as distributed by MLS GRID #1057131 Report a problem | ||
| 4/14/2023 | Listed for sale | $199,900+140.8%$81/sqft |
Source: MLSOK/OKCMAR as distributed by MLS GRID #1057131 Report a problem | ||
| 11/22/2000 | Sold | $83,000$34/sqft |
Source: MLSOK/OKCMAR as distributed by MLS GRID #52805 Report a problem | ||
Public tax history
| Year | Property taxes | Tax assessment |
|---|---|---|
| 2025 | $1,118 +3.2% | $11,498 +2% |
| 2024 | $1,083 +1.7% | $11,272 +3% |
| 2023 | $1,065 +2.6% | $10,944 +2.8% |
| 2022 | $1,038 +0.4% | $10,651 +2.6% |
| 2021 | $1,034 +1.3% | $10,381 |
| 2020 | $1,021 -14.9% | $10,381 -10.2% |
| 2019 | $1,200 +4.3% | $11,563 +3% |
| 2018 | $1,151 +1.3% | $11,227 +3% |
| 2017 | $1,136 +2.6% | $10,900 |
| 2016 | $1,107 | $10,900 +6.1% |
| 2015 | $1,107 | $10,274 +3% |
| 2014 | -- | $9,975 +3% |
| 2013 | -- | $9,684 |
| 2011 | -- | $9,684 |
| 2010 | -- | $9,684 |
| 2009 | -- | $9,684 |
Find assessor info on the county website
Monthly payment
Est. payment
Payment breakdown
Explore the cost of this home by adjusting the details. Changes won't be saved.Climate risks
Neighborhood: 73036
Nearby schools
Schools provided by the listing agent
- Elementary: Rose Witcher ES
- Middle: Etta Dale JHS
- High: El Reno HS
Source: MLSOK/OKCMAR as distributed by MLS GRID. This data may not be complete. We recommend contacting the local school district to confirm school assignments for this home.
Similar homes
- $185,0003 bd2 ba2.1k sqft537 S Miles Ave, El Reno, OK 73036For Sale
 MLS ID #1246548, Benjamin Lytle, Opendoor Brokerage, LLC. MLSOK/OKCMAR as distributed by MLS GRID
 - $175,9004 bd1 ba1.6k sqft603 E Wade St, El Reno, OK 73036For Sale
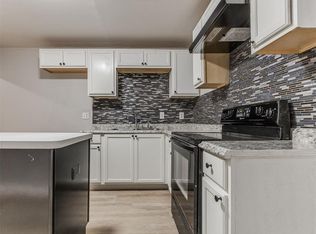 MLS ID #1193508, Kimi George, Metro First Realty of Edmond. MLSOK/OKCMAR as distributed by MLS GRID
 - $280,0003 bd2 ba2.1k sqft1721 E Foreman Rd, El Reno, OK 73036For Sale
 MLS ID #1241220, Nicole Wilson, Cornerstone Realty. MLSOK/OKCMAR as distributed by MLS GRID
 - $146,9003 bd2 ba1.4k sqft711 S Barker Ave, El Reno, OK 73036For Sale
 MLS ID #1244201, Casey Trejo, Cultivate Real Estate. MLSOK/OKCMAR as distributed by MLS GRID
