One of El Reno's signature historic homes-beautifully preserved with original craftsmanship that's nearly impossible to find. With 5 bedrooms + office, 2 bathrooms on an expansive three city lots, a backyard oasis with a pool and many recent updates, this is a rare opportunity to own a piece of Oklahoma history. Originally built in 1903, this timeless residence offers 2,660 square feet of living space, blending historic charm with modern comfort. From the original woodwork and character-filled details to the spacious rooms and inviting layout, every corner reflects the craftsmanship of a bygone era.
Whether you're entertaining guests, accommodating a growing family, or simply enjoying the warmth and character of a historic home, this property offers endless possibilities. The beautifully maintained interior, generous living spaces, backyard oasis with pool and fruit trees, and classic architectural features create an atmosphere that is both elegant and welcoming.
Located in the heart of El Reno, you'll enjoy the convenience of nearby schools, parks, shopping, and dining while owning a truly distinctive home that has stood the test of time. If you've been searching for a one-of-a-kind property with history, character, and room to grow, this exceptional home is ready to welcome its next chapter.
House has extensive repairs, remodels, and updates completed recently and much of the period-correct furniture is able to stay. Remainder of current mortgage is assumable at 3.25% providing an amazing opportunity.
For sale
Price cut: $10K (8/19)
$275,000
301 N Rock Island Ave, El Reno, OK 73036
5beds
2,660sqft
Single Family Residence
Built in 1903
8,102 Square Feet Lot
$-- Zestimate®
$103/sqft
$-- HOA
What's special
Classic architectural featuresBeautifully maintained interiorInviting layoutGenerous living spacesFruit treesSpacious roomsExpansive three city lots
- 81 days
- 689
- 78
Zillow last checked:
Listing updated:
Listed by:
Craig Bass 405-334-8482,
Realty of America LLC
Source: MLSOK/OKCMAR as distributed by MLS GRID,MLS#: 1239296
Facts & features
Interior
Bedrooms & bathrooms
- Bedrooms: 5
- Bathrooms: 2
- Full bathrooms: 2
Heating
- Has Heating (Unspecified Type)
Cooling
- Has cooling: Yes
Features
- Number of fireplaces: 1
- Fireplace features: Other
Interior area
- Total structure area: 2,660
- Total interior livable area: 2,660 sqft
Property
Parking
- Total spaces: 2
- Parking features: Garage
- Garage spaces: 2
Features
- Levels: Two
- Stories: 2
- Has private pool: Yes
Lot
- Size: 8,102 Square Feet
- Features: Corner Lot
Details
- Parcel number: 301NRockIsland73036
- Special conditions: None
Construction
Type & style
- Home type: SingleFamily
- Architectural style: Historic
- Property subtype: Single Family Residence
Materials
- Vinyl Siding
- Foundation: Combination
- Roof: Composition
Condition
- Year built: 1903
Community & HOA
Location
- Region: El Reno
Financial & listing details
- Price per square foot: $103/sqft
- Tax assessed value: $196,770
- Annual tax amount: $2,220
- Date on market: 7/23/2026
- Listing terms: Cash,Conventional,Sell FHA or VA
Estimated market value
Not available
Estimated sales range
Not available
Not available
Price history
| Date | Event | Price |
|---|---|---|
| 8/19/2026 | Price change | $275,000-3.5%$103/sqft |
Source:  MLSOK/OKCMAR as distributed by MLS GRID #1239296 Report a problem MLSOK/OKCMAR as distributed by MLS GRID #1239296 Report a problem | ||
| 7/23/2026 | Listed for sale | $285,000+39%$107/sqft |
Source: MLSOK/OKCMAR as distributed by MLS GRID #1239296 Report a problem | ||
| 11/10/2018 | Listing removed | $205,000$77/sqft |
Source: RE/MAX Energy Real Estate #818440 Report a problem | ||
| 6/30/2018 | Price change | $205,000-6.8%$77/sqft |
Source: Mustang - WEICHERT, REALTORS - Main Edge #818440 Report a problem | ||
| 6/15/2018 | Price change | $219,999-2.2%$83/sqft |
Source: Mustang - WEICHERT, REALTORS - Main Edge #818440 Report a problem | ||
| 5/8/2018 | Listed for sale | $225,000+66.7%$85/sqft |
Source: WEICHERT, REALTORS-MAIN EDGE #818440 Report a problem | ||
| 9/26/2016 | Sold | $135,000-2.9%$51/sqft |
Source: Public Record Report a problem | ||
| 7/10/2016 | Listed for sale | $139,000$52/sqft |
Source: Owner Report a problem | ||
Public tax history
| Year | Property taxes | Tax assessment |
|---|---|---|
| 2025 | $2,220 +4.2% | $21,851 +3% |
| 2024 | $2,131 +1.5% | $21,215 +3% |
| 2023 | $2,099 +2.7% | $20,597 +3% |
| 2022 | $2,044 +0.7% | $19,997 +3% |
| 2021 | $2,029 +1.5% | $19,415 +0.2% |
| 2020 | $2,000 -1.2% | $19,373 +3% |
| 2019 | $2,024 +4.2% | $18,808 +3% |
| 2018 | $1,942 -2% | $18,261 |
| 2017 | $1,981 +214.4% | $18,261 -1.5% |
| 2016 | $630 | $18,545 +257.3% |
| 2015 | $630 +40.6% | $5,191 +5% |
| 2014 | $448 | $4,944 +3% |
| 2013 | -- | $4,800 +3% |
| 2011 | -- | $4,660 +5% |
| 2010 | -- | $4,438 +5% |
| 2009 | -- | $4,227 +10.3% |
| 2008 | -- | $3,834 |
| 2007 | $284 | -- |
| 2006 | -- | -- |
| 2005 | $226 | -- |
| 2004 | $226 -25.6% | $27,599 +10.3% |
| 2003 | $304 | $25,033 |
| 2002 | $304 | $25,033 +733.3% |
| 2001 | -- | $3,004 |
Find assessor info on the county website
Monthly payment
Est. payment
Payment breakdown
Explore the cost of this home by adjusting the details. Changes won't be saved.Climate risks
Neighborhood: 73036
Nearby schools
Schools provided by the listing agent
- Elementary: Hillcrest ES
- Middle: Etta Dale JHS
- High: El Reno HS
Source: MLSOK/OKCMAR as distributed by MLS GRID. This data may not be complete. We recommend contacting the local school district to confirm school assignments for this home.
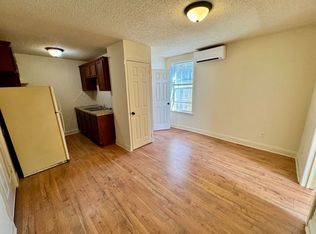
Similar homes
- $277,0004 bd3 ba2.7k sqft702 S Williams Ave, El Reno, OK 73036For Sale
 MLS ID #1228182, Brandon Davis, Bailee & Co. Real Estate. MLSOK/OKCMAR as distributed by MLS GRID
 - $260,0003 bd2 ba2.1k sqft1721 E Foreman Rd, El Reno, OK 73036For Sale
 MLS ID #1241220, Nicole Wilson, Cornerstone Realty. MLSOK/OKCMAR as distributed by MLS GRID
 - $274,0004 bd3 ba2.7k sqft1404 Rinehart Dr, El Reno, OK 73036For Sale
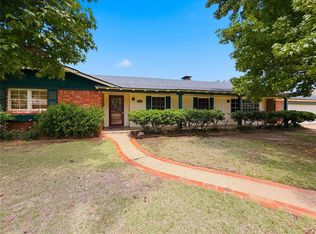 MLS ID #1234266, Kamara Gatz, Gatz Homestead Realty LLC. MLSOK/OKCMAR as distributed by MLS GRID
 - $267,5003 bd2 ba2.2k sqft1108 S Hoff Ave, El Reno, OK 73036For Sale
 MLS ID #1236217, Ryan Lerma, RE/MAX Energy Real Estate. MLSOK/OKCMAR as distributed by MLS GRID
