Welcome to 617 S. Roberts Ave! This charming home offers the perfect blend of character and everyday functionality in the heart of El Reno. Conveniently located just minutes from I-40, schools, shopping, and local dining, you'll enjoy easy access while still feeling right at home.
Inside, you'll find comfortable living spaces filled with natural light, along with generously sized bedrooms that provide plenty of room to relax and make your own. With plenty of potential to add your personal touch, this home is ready for its next chapter.
Whether you're looking to downsize or searching for an investment opportunity, this property is one you won't want to miss!
For sale
Price cut: $6K (9/14)
$117,000
617 S Roberts Ave, El Reno, OK 73036
2beds
1,372sqft
Single Family Residence
Built in 1930
5,623 Square Feet Lot
$-- Zestimate®
$85/sqft
$-- HOA
What's special
Generously sized bedrooms
- 75 days
- 354
- 32
Zillow last checked:
Listing updated:
Listed by:
Bethany Little 405-542-7038,
Cultivate Real Estate,
Casey Trejo 405-249-3401,
Cultivate Real Estate
Source: MLSOK/OKCMAR as distributed by MLS GRID,MLS#: 1238103
Facts & features
Interior
Bedrooms & bathrooms
- Bedrooms: 2
- Bathrooms: 1
- Full bathrooms: 1
Heating
- Has Heating (Unspecified Type)
Cooling
- Has cooling: Yes
Appliances
- Included: Dishwasher, Refrigerator
Features
- Has fireplace: No
- Fireplace features: None
Interior area
- Total structure area: 1,372
- Total interior livable area: 1,372 sqft
Property
Features
- Levels: One
- Stories: 1
Lot
- Size: 5,623 Square Feet
- Features: Interior Lot
Details
- Parcel number: 617SRoberts73036
- Special conditions: None
Construction
Type & style
- Home type: SingleFamily
- Architectural style: Traditional
- Property subtype: Single Family Residence
Materials
- Frame
- Foundation: Conventional
- Roof: Composition
Condition
- Year built: 1930
Community & HOA
Location
- Region: El Reno
Financial & listing details
- Price per square foot: $85/sqft
- Tax assessed value: $92,915
- Annual tax amount: $614
- Date on market: 7/10/2026
Estimated market value
Not available
Estimated sales range
Not available
$1,282/mo
Price history
| Date | Event | Price |
|---|---|---|
| 9/14/2026 | Price change | $117,000-4.9%$85/sqft |
Source:  MLSOK/OKCMAR as distributed by MLS GRID #1238103 Report a problem MLSOK/OKCMAR as distributed by MLS GRID #1238103 Report a problem | ||
| 9/4/2026 | Price change | $123,000-2.4%$90/sqft |
Source: MLSOK/OKCMAR as distributed by MLS GRID #1238103 Report a problem | ||
| 7/10/2026 | Listed for sale | $126,000+44.8%$92/sqft |
Source: MLSOK/OKCMAR as distributed by MLS GRID #1238103 Report a problem | ||
| 9/24/2021 | Sold | $87,000-5.9%$63/sqft |
Source: MLSOK/OKCMAR as distributed by MLS GRID #965053 Report a problem | ||
| 8/20/2021 | Pending sale | $92,500$67/sqft |
Source:  RE/Max of Oklahoma #965053 Report a problem RE/Max of Oklahoma #965053 Report a problem | ||
| 8/18/2021 | Price change | $92,500+8.8%$67/sqft |
Source: RE/Max of Oklahoma #965053 Report a problem | ||
| 7/5/2021 | Pending sale | $85,000$62/sqft |
Source: RE/Max of Oklahoma #965053 Report a problem | ||
| 7/3/2021 | Listed for sale | $85,000+49.1%$62/sqft |
Source: RE/Max of Oklahoma #965053 Report a problem | ||
| 8/21/2015 | Sold | $57,000$42/sqft |
Source: MLSOK/OKCMAR as distributed by MLS GRID #592754 Report a problem | ||
| 7/3/2015 | Listed for sale | $57,000$42/sqft |
Source: Metro First Realty West #592754 Report a problem | ||
Public tax history
| Year | Property taxes | Tax assessment |
|---|---|---|
| 2025 | $614 +4.6% | $6,764 +3% |
| 2024 | $587 +1.9% | $6,567 +3% |
| 2023 | $576 +3.2% | $6,376 +3% |
| 2022 | $558 -16.6% | $6,190 +1.9% |
| 2021 | $669 +1.2% | $6,076 |
| 2020 | $661 -3.2% | $6,076 +1.1% |
| 2019 | $683 +6.1% | $6,008 +5% |
| 2018 | $644 -3.7% | $5,722 -1.8% |
| 2017 | $669 -3.9% | $5,828 -3.3% |
| 2016 | $696 | $6,026 +41.2% |
| 2015 | $696 +50.6% | $4,269 +5% |
| 2014 | $462 | $4,066 +5% |
| 2013 | -- | $3,872 |
| 2011 | -- | $3,872 |
| 2010 | -- | $3,872 +11% |
| 2009 | -- | $3,488 +10.3% |
| 2008 | -- | $3,163 |
| 2007 | $217 | -- |
| 2006 | -- | -- |
| 2005 | $169 | -- |
| 2004 | $169 +13.3% | $22,772 +10.2% |
| 2003 | $150 | $20,655 |
| 2002 | $150 | $20,655 +734.5% |
| 2001 | -- | $2,475 |
Find assessor info on the county website
Monthly payment
Est. payment
Payment breakdown
Explore the cost of this home by adjusting the details. Changes won't be saved.Climate risks
Neighborhood: 73036
Nearby schools
Schools provided by the listing agent
- Elementary: Hillcrest ES,Leslie F Roblyer Learning Ctr,Lincol
- Middle: Etta Dale JHS
- High: El Reno HS
Source: MLSOK/OKCMAR as distributed by MLS GRID. This data may not be complete. We recommend contacting the local school district to confirm school assignments for this home.

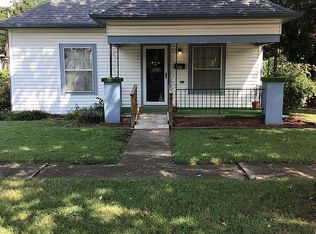
Similar homes
- $127,9002 bd1 ba1.1k sqft917 S Reno Ave, El Reno, OK 73036For Sale
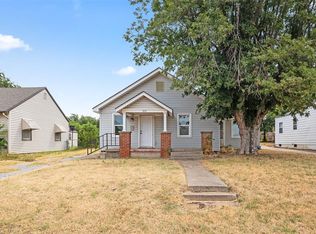 MLS ID #1246670, Hailey Castrop, Cultivate Real Estate. MLSOK/OKCMAR as distributed by MLS GRID
 - $119,0002 bd1 ba900 sqft137 N O Ave, El Reno, OK 73036For Sale
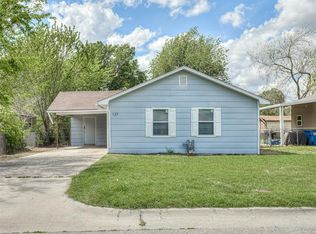 MLS ID #1223760, Abby Schwarz, Prospect Real Estate LLC. MLSOK/OKCMAR as distributed by MLS GRID
 - $108,9003 bd1 ba1.5k sqft418 W Penn St, El Reno, OK 73036For Sale
 MLS ID #1236069, Ieasha Howell-Larkpor, Thunder Team Realty. MLSOK/OKCMAR as distributed by MLS GRID
 - $146,9003 bd2 ba1.4k sqft711 S Barker Ave, El Reno, OK 73036For Sale
 MLS ID #1244201, Casey Trejo, Cultivate Real Estate. MLSOK/OKCMAR as distributed by MLS GRID
