**MOVE-IN READY & BEAUTIFULLY REMODELED!** This 3-bedroom, 2-bath home is packed with updates and ready for its new owners! The beautifully updated kitchen features **granite countertops**, while the bathrooms add a warm, modern touch with **butcher block countertops**. Even better, the big-ticket items are already done with a **2024 roof, 2025 HVAC system, and updated energy-efficient vinyl windows!**
Outside, you'll find a **large backyard** with plenty of room to entertain, play, or relax. Conveniently located near the **elementary school with quick access to I-40**, this home offers the updates, location, and space buyers are looking for. **Fresh, updated, and move-in ready—this is one you don't want to miss!**
For sale
$229,700
504 SW 26th Pl, El Reno, OK 73036
3beds
1,696sqft
Single Family Residence
Built in 1978
8,624 Square Feet Lot
$224,000 Zestimate®
$135/sqft
$-- HOA
What's special
- 24 days
- 1,117
- 36
Likely to sell faster than
Zillow last checked:
Listing updated:
Listed by:
Kamara Gatz 405-779-0618,
Gatz Homestead Realty LLC
Source: MLSOK/OKCMAR as distributed by MLS GRID,MLS#: 1245804
Facts & features
Interior
Bedrooms & bathrooms
- Bedrooms: 3
- Bathrooms: 2
- Full bathrooms: 2
Heating
- Has Heating (Unspecified Type)
Cooling
- Has cooling: Yes
Appliances
- Included: Disposal, Free-Standing Electric Oven, Free-Standing Electric Range
Features
- Paint Woodwork
- Flooring: Carpet, Tile
- Windows: Double Pane, Vinyl Frame
- Number of fireplaces: 1
- Fireplace features: Wood Burning
Interior area
- Total structure area: 1,696
- Total interior livable area: 1,696 sqft
Property
Parking
- Total spaces: 2
- Parking features: Concrete
- Garage spaces: 2
Features
- Levels: One
- Stories: 1
- Fencing: Wood
Lot
- Size: 8,624 Square Feet
- Features: Interior Lot
Details
- Parcel number: 504SW26th73036
- Special conditions: None
Construction
Type & style
- Home type: SingleFamily
- Architectural style: Traditional
- Property subtype: Single Family Residence
Materials
- Brick & Frame
- Foundation: Slab
- Roof: Composition
Condition
- Year built: 1978
Utilities & green energy
- Utilities for property: Cable Available, Public
Community & HOA
Location
- Region: El Reno
Financial & listing details
- Price per square foot: $135/sqft
- Tax assessed value: $204,869
- Annual tax amount: $1,441
- Date on market: 8/23/2026
- Electric utility on property: Yes
Estimated market value
$224,000
$213,000 - $235,000
$1,735/mo
Price history
| Date | Event | Price |
|---|---|---|
| 8/23/2026 | Listed for sale | $229,700+2.1%$135/sqft |
Source:  MLSOK/OKCMAR as distributed by MLS GRID #1245804 Report a problem MLSOK/OKCMAR as distributed by MLS GRID #1245804 Report a problem | ||
| 7/24/2024 | Listing removed | -- |
Source: Zillow Rentals Report a problem | ||
| 7/10/2024 | Listed for rent | $1,525$1/sqft |
Source: Zillow Rentals Report a problem | ||
| 7/6/2024 | Listing removed | -- |
Source: MLSOK/OKCMAR as distributed by MLS GRID #1107576 Report a problem | ||
| 6/17/2024 | Price change | $225,000-2.2%$133/sqft |
Source: MLSOK/OKCMAR as distributed by MLS GRID #1107576 Report a problem | ||
| 4/10/2024 | Listed for sale | $230,000+54.9%$136/sqft |
Source: MLSOK/OKCMAR as distributed by MLS GRID #1107576 Report a problem | ||
| 1/3/2024 | Sold | $148,500$88/sqft |
Source: Public Record Report a problem | ||
Public tax history
| Year | Property taxes | Tax assessment |
|---|---|---|
| 2025 | $2,370 +6% | $22,265 +5% |
| 2024 | $2,235 +55.1% | $21,205 +46.7% |
| 2023 | $1,441 +2.8% | $14,455 +3% |
| 2022 | $1,402 +0.8% | $14,034 +3% |
| 2021 | $1,391 +4.5% | $13,625 +3% |
| 2020 | $1,331 -1.1% | $13,228 +3% |
| 2019 | $1,346 +4.3% | $12,843 +3% |
| 2018 | $1,290 +1.3% | $12,469 +3% |
| 2017 | $1,274 +2.5% | $12,106 |
| 2016 | $1,243 | $12,106 +6.1% |
| 2015 | $1,243 +3.5% | $11,411 -1.3% |
| 2014 | $1,201 | $11,558 -11.7% |
| 2013 | -- | $13,084 |
| 2011 | -- | $13,084 +4.8% |
| 2010 | -- | $12,481 +5% |
| 2009 | -- | $11,887 +10.2% |
| 2008 | -- | $10,782 |
| 2007 | $928 | -- |
| 2006 | -- | -- |
| 2005 | $857 | -- |
| 2004 | $857 +7.9% | $81,328 +10.2% |
| 2003 | $794 | $73,767 |
| 2002 | $794 | $73,767 +713.8% |
| 2001 | -- | $9,064 |
Find assessor info on the county website
Monthly payment
Est. payment
Payment breakdown
Explore the cost of this home by adjusting the details. Changes won't be saved.Climate risks
Neighborhood: 73036
Nearby schools
Schools provided by the listing agent
- Elementary: Leslie F Roblyer Learning Ctr
- Middle: Etta Dale JHS
- High: El Reno HS
Source: MLSOK/OKCMAR as distributed by MLS GRID. This data may not be complete. We recommend contacting the local school district to confirm school assignments for this home.
Similar homes
- $186,4003 bd2 ba1.4k sqft2722 S Estate Dr, El Reno, OK 73036For Sale
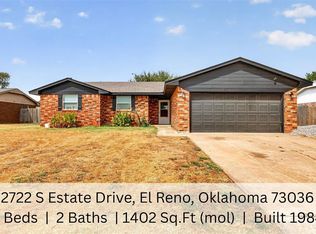 MLS ID #1245790, Lara White, Modern Abode Realty. MLSOK/OKCMAR as distributed by MLS GRID
 - $260,0004 bd3 ba2.2k sqft807 Amity Ln, El Reno, OK 73036For Sale
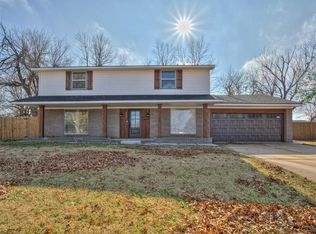 MLS ID #1205061, Brandie Nero, Heather & Company Realty Group. MLSOK/OKCMAR as distributed by MLS GRID
 - $237,9993 bd2 ba2.2k sqft1045 S Reno Ave, El Reno, OK 73036For Sale
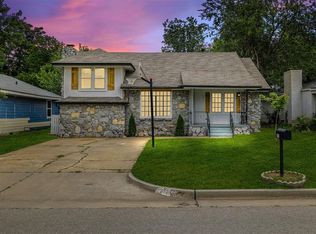 MLS ID #1230583, Soddee Knight, Knight Land Company LLC. MLSOK/OKCMAR as distributed by MLS GRID
 - $259,9003 bd2 ba1.4k sqft1205 E Oak St, El Reno, OK 73036For Sale
 MLS ID #1243609, Ann Wiggins, Cultivate Real Estate. MLSOK/OKCMAR as distributed by MLS GRID
