PRICE DROP!! Move in Ready!! 3 Bed 2 Bath Home in El Reno OK w/ Fully Renovated Primary Suite • • • Looking for a 3 bed, 2 bath move-in ready home in El Reno with major updates and a fully finished primary suite? Welcome to 2722 S Estate Drive! Located minutes from I-40, this 1,402 sq ft traditional brick home sits on a 0.21-acre lot with a full wood privacy fence and covered front porch. • • • Key Features & Upgrades: Primary Suite: Renovated primary bathroom featuring a brand-new shower insert and modern fixtures. Turn-Key Major Systems: Central HVAC unit, plus a 2021 roof, energy-efficient windows, granite countertops, updated kitchen appliances, siding, flooring, and garage door opener. • • • Layout: 3 Bedrooms, 2 Bathrooms, cozy wood-burning fireplace, and open kitchen and dining area. Location & Commute: Quiet El Reno neighborhood in Canadian County, offering fast access to Route 66, I-40, Yukon, Mustang, and OKC. Schools: El Reno Public Schools (Hillcrest ES, Rose Witcher ES, Lincoln ES, Etta Dale JH, El Reno HS). Contact us today for details or to schedule a private showing!
For sale
Price cut: $7.7K (10/13)
$175,000
2722 S Estate Dr, El Reno, OK 73036
3beds
1,402sqft
Single Family Residence
Built in 1984
9,374 Square Feet Lot
$172,100 Zestimate®
$125/sqft
$-- HOA
What's special
Modern fixturesCovered front porchTraditional brick homeBrand-new shower insertFull wood privacy fenceFully finished primary suiteCozy wood-burning fireplace
- 49 days
- 491
- 65
Likely to sell faster than
Zillow last checked:
Listing updated:
Listed by:
Lara White 205-393-0723,
Modern Abode Realty
Source: MLSOK/OKCMAR as distributed by MLS GRID,MLS#: 1245790
Facts & features
Interior
Bedrooms & bathrooms
- Bedrooms: 3
- Bathrooms: 2
- Full bathrooms: 2
Heating
- Has Heating (Unspecified Type)
Cooling
- Has cooling: Yes
Appliances
- Included: Dishwasher, Microwave, Water Heater, Built-In Electric Oven, Built-In Electric Range
Features
- Flooring: Carpet, Laminate, Tile
- Windows: Vinyl Frame
- Number of fireplaces: 1
- Fireplace features: Wood Burning
Interior area
- Total structure area: 1,402
- Total interior livable area: 1,402 sqft
Property
Parking
- Total spaces: 2
- Parking features: Concrete
- Garage spaces: 2
Features
- Levels: One
- Stories: 1
- Fencing: Wood
Lot
- Size: 9,374 Square Feet
- Features: Interior Lot
Details
- Parcel number: 2722SEstate73036
- Special conditions: None
Construction
Type & style
- Home type: SingleFamily
- Architectural style: Ranch
- Property subtype: Single Family Residence
Materials
- Brick
- Foundation: Slab
- Roof: Composition
Condition
- Year built: 1984
Utilities & green energy
- Utilities for property: Cable Available, Public
Community & HOA
Location
- Region: El Reno
Financial & listing details
- Price per square foot: $125/sqft
- Tax assessed value: $170,875
- Annual tax amount: $1,684
- Date on market: 8/25/2026
- Listing terms: Cash,Conventional,Sell FHA or VA,VA
- Electric utility on property: Yes
Estimated market value
$172,100
$163,000 - $181,000
$1,399/mo
Price history
| Date | Event | Price |
|---|---|---|
| 10/13/2026 | Price change | $175,000-4.2%$125/sqft |
Source:  MLSOK/OKCMAR as distributed by MLS GRID #1245790 Report a problem MLSOK/OKCMAR as distributed by MLS GRID #1245790 Report a problem | ||
| 9/22/2026 | Price change | $182,700-2%$130/sqft |
Source: MLSOK/OKCMAR as distributed by MLS GRID #1245790 Report a problem | ||
| 8/25/2026 | Listed for sale | $186,400+18.7%$133/sqft |
Source: MLSOK/OKCMAR as distributed by MLS GRID #1245790 Report a problem | ||
| 4/15/2021 | Sold | $157,000+1.3%$112/sqft |
Source: MLSOK/OKCMAR as distributed by MLS GRID #948704 Report a problem | ||
| 3/15/2021 | Pending sale | $155,000$111/sqft |
Source:  MLSOK/OKCMAR as distributed by MLS GRID #948704 Report a problem MLSOK/OKCMAR as distributed by MLS GRID #948704 Report a problem | ||
| 3/12/2021 | Listed for sale | $155,000$111/sqft |
Source: MLSOK/OKCMAR as distributed by MLS GRID #948704 Report a problem | ||
Public tax history
| Year | Property taxes | Tax assessment |
|---|---|---|
| 2025 | $1,684 +4.2% | $16,824 +3% |
| 2024 | $1,616 +1.5% | $16,335 +3% |
| 2023 | $1,592 +2.8% | $15,859 +3% |
| 2022 | $1,549 +16.7% | $15,397 +27.8% |
| 2021 | $1,327 -0.1% | $12,047 -1.3% |
| 2020 | $1,328 -3.5% | $12,207 +0.8% |
| 2019 | $1,376 +6% | $12,112 +5% |
| 2018 | $1,298 -3.2% | $11,535 -1.3% |
| 2017 | $1,341 | $11,682 +1.6% |
| 2016 | -- | $11,502 +5.8% |
| 2015 | -- | $10,874 -3.5% |
| 2014 | -- | $11,267 -8.4% |
| 2013 | -- | $12,304 +5% |
| 2011 | -- | $11,718 +5% |
| 2010 | -- | $11,160 +5% |
| 2009 | -- | $10,629 +10.2% |
| 2008 | -- | $9,641 |
| 2007 | $920 | -- |
| 2006 | -- | -- |
| 2005 | $841 | -- |
| 2004 | $841 +6.6% | $71,680 +10.2% |
| 2003 | $789 | $65,016 |
| 2002 | $789 | $65,016 +716.9% |
| 2001 | -- | $7,959 |
Find assessor info on the county website
Monthly payment
Est. payment
Payment breakdown
Explore the cost of this home by adjusting the details. Changes won't be saved.Climate risks
Neighborhood: 73036
Nearby schools
Schools provided by the listing agent
- Elementary: Hillcrest ES
- Middle: Etta Dale JHS
- High: El Reno HS
Source: MLSOK/OKCMAR as distributed by MLS GRID. This data may not be complete. We recommend contacting the local school district to confirm school assignments for this home.
Similar homes
- $174,5004 bd3 ba1.6k sqft1426 W Watts St, El Reno, OK 73036For Sale
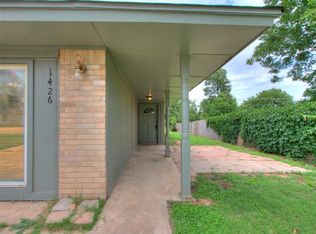 MLS ID #1235666, Sheena Sigman, NextHome Central Real Estate. MLSOK/OKCMAR as distributed by MLS GRID
 - $189,9003 bd1 ba1.3k sqft517 W Woodson St, El Reno, OK 73036For Sale
 MLS ID #1252142, Amy Nolen, Spearhead Real Estate, LLC. MLSOK/OKCMAR as distributed by MLS GRID
 - $169,9993 bd2 ba1.5k sqft421 N Barker Ave, El Reno, OK 73036For Sale
 MLS ID #1237321, Ana Harding, eXp Realty, LLC. MLSOK/OKCMAR as distributed by MLS GRID
 - $229,7003 bd2 ba1.6k sqft504 SW 26th Pl, El Reno, OK 73036For Sale
 MLS ID #1245804, Kamara Gatz, Gatz Homestead Realty LLC. MLSOK/OKCMAR as distributed by MLS GRID
