Super Cute!! 3bed/1 bath in sought-after Mustang schools!! Tastefully updated, this home has an easy flow through it's bright and airy spaces. A snug, covered porch invites you into the comfortable living room, leading through the sunny kitchen and dining room and back to the main living area. The three generous bedrooms share a convenient hallway bath. Luxury vinyl floors flow throughout the house adding easy maintenance to the many things to love about this home! Enjoy the privacy of the fully fenced back yard with an open patio and mature trees. A well maintained shed offers storage in addition to the one car attached garage.
For sale
$185,000
12302 SW 15th Ter, Yukon, OK 73099
3beds
1,096sqft
Single Family Residence
Built in 1983
5,963 Square Feet Lot
$181,600 Zestimate®
$169/sqft
$-- HOA
What's special
- 29 days
- 600
- 73
Likely to sell faster than
Zillow last checked:
Listing updated:
Listed by:
Veronica Galaviz 405-633-7171,
Verbode
Source: MLSOK/OKCMAR as distributed by MLS GRID,MLS#: 1247007
Facts & features
Interior
Bedrooms & bathrooms
- Bedrooms: 3
- Bathrooms: 1
- Full bathrooms: 1
Heating
- Has Heating (Unspecified Type)
Cooling
- Has cooling: Yes
Features
- Has fireplace: No
- Fireplace features: None
Interior area
- Total structure area: 1,096
- Total interior livable area: 1,096 sqft
Property
Parking
- Total spaces: 1
- Parking features: Garage
- Garage spaces: 1
Features
- Levels: One
- Stories: 1
- Fencing: Wood
Lot
- Size: 5,963 Square Feet
- Features: Interior Lot
Details
- Parcel number: 12302SW15th73099
- Special conditions: None
Construction
Type & style
- Home type: SingleFamily
- Architectural style: Contemporary
- Property subtype: Single Family Residence
Materials
- Brick, Vinyl Siding
- Foundation: Conventional
- Roof: Composition
Condition
- Year built: 1983
Community & HOA
Location
- Region: Yukon
Financial & listing details
- Price per square foot: $169/sqft
- Tax assessed value: $174,280
- Annual tax amount: $2,256
- Date on market: 9/8/2026
Estimated market value
$181,600
$173,000 - $191,000
$1,435/mo
Price history
| Date | Event | Price |
|---|---|---|
| 9/8/2026 | Listed for sale | $185,000+10.8%$169/sqft |
Source:  MLSOK/OKCMAR as distributed by MLS GRID #1247007 Report a problem MLSOK/OKCMAR as distributed by MLS GRID #1247007 Report a problem | ||
| 9/29/2022 | Sold | $167,000-4.6%$152/sqft |
Source: MLSOK/OKCMAR as distributed by MLS GRID #1013267 Report a problem | ||
| 8/27/2022 | Pending sale | $175,000$160/sqft |
Source: MLSOK/OKCMAR as distributed by MLS GRID #1013267 Report a problem | ||
| 6/10/2022 | Listed for sale | $175,000+59.1%$160/sqft |
Source: MLSOK/OKCMAR as distributed by MLS GRID #1013267 Report a problem | ||
| 7/17/2021 | Listing removed | -- |
Source: Zillow Rental Manager Report a problem | ||
| 7/15/2021 | Listed for rent | $1,100$1/sqft |
Source: Zillow Rental Manager Report a problem | ||
| 6/9/2021 | Sold | $110,000+19.6%$100/sqft |
Source: Public Record Report a problem | ||
| 6/12/2015 | Sold | $92,000-2%$84/sqft |
Source: MLSOK/OKCMAR as distributed by MLS GRID #586060 Report a problem | ||
| 5/4/2015 | Listed for sale | $93,900+9.8%$86/sqft |
Source: Keller Williams - Keller Williams Realty Elite #586060 Report a problem | ||
| 4/29/2009 | Listing removed | $85,500$78/sqft |
Source: Listhub #388764 Report a problem | ||
| 4/8/2009 | Listed for sale | $85,500$78/sqft |
Source: Listhub #388764 Report a problem | ||
Public tax history
| Year | Property taxes | Tax assessment |
|---|---|---|
| 2025 | $2,256 -5% | $20,282 -1.3% |
| 2024 | $2,375 +7.2% | $20,549 +5% |
| 2023 | $2,216 +28.6% | $19,571 +30.6% |
| 2022 | $1,723 +16.7% | $14,990 +16.3% |
| 2021 | $1,476 -1.1% | $12,890 -0.1% |
| 2020 | $1,493 +5.1% | $12,904 +5% |
| 2019 | $1,420 +3% | $12,289 +5% |
| 2018 | $1,378 +6.4% | $11,704 +5% |
| 2017 | $1,295 +5.3% | $11,147 +5% |
| 2016 | $1,230 | $10,616 +40.4% |
| 2015 | $1,230 +69.2% | $7,559 +4.7% |
| 2014 | $727 | $7,223 +3% |
| 2013 | -- | $7,012 +3% |
| 2011 | -- | $6,808 +5% |
| 2010 | -- | $6,484 +5% |
| 2009 | -- | $6,175 +10.2% |
| 2008 | -- | $5,601 |
| 2007 | $527 | -- |
| 2006 | -- | -- |
| 2005 | $452 | -- |
| 2004 | $452 -2.2% | $42,339 |
| 2003 | $462 | $42,339 |
| 2002 | $462 | $42,339 |
Find assessor info on the county website
Monthly payment
Est. payment
Payment breakdown
Explore the cost of this home by adjusting the details. Changes won't be saved.Climate risks
Neighborhood: 73099
Nearby schools
Schools provided by the listing agent
- Elementary: Mustang Trails ES
- Middle: Meadow Brook Intermediate School
- High: Mustang HS
Source: MLSOK/OKCMAR as distributed by MLS GRID. This data may not be complete. We recommend contacting the local school district to confirm school assignments for this home.

Similar homes
- $196,5003 bd2 ba1k sqft12337 Rockgate Dr, Yukon, OK 73099For Sale
 MLS ID #1240074, Brandon Davis, Bailee & Co. Real Estate. MLSOK/OKCMAR as distributed by MLS GRID
 - $215,0003 bd2 ba1.3k sqft916 Danbury Pl, Yukon, OK 73099For Sale
 MLS ID #1251928, Sommer Hibdon-Dodd, The Agency. MLSOK/OKCMAR as distributed by MLS GRID
 - $219,9003 bd2 ba1.6k sqft1011 Royal Ln, Yukon, OK 73099For Sale
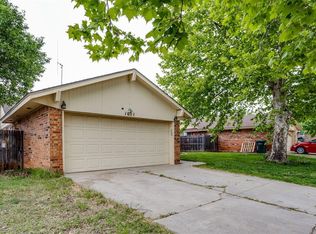 MLS ID #1247604, Janet Story, McGraw REALTORS (BO). MLSOK/OKCMAR as distributed by MLS GRID
 - $239,0003 bd2 ba1.4k sqft11824 Larkdale Dr, Yukon, OK 73099For Sale
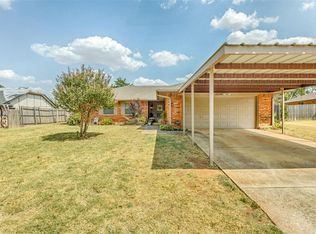 MLS ID #1242875, Jessica Hamilton, Coldwell Banker Select. MLSOK/OKCMAR as distributed by MLS GRID
