Perfectly situated on a desirable corner lot in the highly sought-after Mustang School District, this move-in-ready home is packed with valuable updates! Major improvements include a brand-new roof and gutters, foundation piers, new garage doors, fresh exterior paint, and a brand-new privacy fence, giving you peace of mind from day one. Step inside to an inviting open-concept living area featuring updated flooring and a beautiful stone-tiled fireplace that creates the perfect focal point for relaxing or entertaining. The cozy kitchen offers plenty of functionality, and the refrigerator stays with the home, making your move even easier. Down the hall, you’ll find all of the bedrooms, bathrooms, and a convenient linen closet. Each bedroom offers generous space, ceiling fans, and ample closet storage. Additional updates include newer flooring (2019) and a hot water tank replaced in 2022 and new bathroom sinks/countertops. Outside, the spacious backyard provides plenty of room for entertaining, play, or gardening, with an additional area that’s perfect for a dog run. With its excellent location, extensive updates, and incredible value, this is a home you won’t want to miss. Schedule your private showing today!
For sale
Price cut: $500 (9/10)
$196,500
12337 Rockgate Dr, Yukon, OK 73099
3beds
1,052sqft
Single Family Residence
Built in 1983
6,869 Square Feet Lot
$195,600 Zestimate®
$187/sqft
$-- HOA
What's special
Foundation piersDesirable corner lotSpacious backyardBrand-new privacy fenceCozy kitchenBeautiful stone-tiled fireplaceNew garage doors
- 94 days
- 346
- 38
Zillow last checked:
Listing updated:
Listed by:
Brandon Davis 620-952-2105,
Bailee & Co. Real Estate
Source: MLSOK/OKCMAR as distributed by MLS GRID,MLS#: 1240074
Facts & features
Interior
Bedrooms & bathrooms
- Bedrooms: 3
- Bathrooms: 2
- Full bathrooms: 2
Heating
- Has Heating (Unspecified Type)
Cooling
- Has cooling: Yes
Features
- Number of fireplaces: 1
- Fireplace features: Gas Log
Interior area
- Total structure area: 1,052
- Total interior livable area: 1,052 sqft
Property
Parking
- Total spaces: 2
- Parking features: Concrete
- Garage spaces: 2
Features
- Levels: One
- Stories: 1
- Exterior features: Rain Gutters
Lot
- Size: 6,869 Square Feet
- Features: Corner Lot
Details
- Parcel number: 12337NONERockgate73099
- Special conditions: None
Construction
Type & style
- Home type: SingleFamily
- Architectural style: Traditional
- Property subtype: Single Family Residence
Materials
- Brick & Frame
- Foundation: Slab
- Roof: Composition
Condition
- Year built: 1983
Community & HOA
Location
- Region: Yukon
Financial & listing details
- Price per square foot: $187/sqft
- Tax assessed value: $187,304
- Annual tax amount: $2,330
- Date on market: 7/18/2026
Estimated market value
$195,600
$186,000 - $205,000
$1,446/mo
Price history
| Date | Event | Price |
|---|---|---|
| 9/10/2026 | Price change | $196,500-0.3%$187/sqft |
Source:  MLSOK/OKCMAR as distributed by MLS GRID #1240074 Report a problem MLSOK/OKCMAR as distributed by MLS GRID #1240074 Report a problem | ||
| 8/21/2026 | Price change | $197,000-0.3%$187/sqft |
Source: MLSOK/OKCMAR as distributed by MLS GRID #1240074 Report a problem | ||
| 8/8/2026 | Price change | $197,500-1%$188/sqft |
Source: MLSOK/OKCMAR as distributed by MLS GRID #1240074 Report a problem | ||
| 7/18/2026 | Listed for sale | $199,500+26.7%$190/sqft |
Source: MLSOK/OKCMAR as distributed by MLS GRID #1240074 Report a problem | ||
| 4/28/2025 | Sold | $157,500+1.6%$150/sqft |
Source: MLSOK/OKCMAR as distributed by MLS GRID #1163909 Report a problem | ||
| 4/13/2025 | Pending sale | $155,000$147/sqft |
Source: MLSOK/OKCMAR as distributed by MLS GRID #1163909 Report a problem | ||
| 4/10/2025 | Listed for sale | $155,000+22%$147/sqft |
Source: MLSOK/OKCMAR as distributed by MLS GRID #1163909 Report a problem | ||
| 9/27/2019 | Sold | $127,000+2.5%$121/sqft |
Source: MLSOK/OKCMAR as distributed by MLS GRID #873995 Report a problem | ||
| 8/23/2019 | Pending sale | $123,900$118/sqft |
Source: Keller Williams Realty Elite #873995 Report a problem | ||
| 8/13/2019 | Price change | $123,900-0.8%$118/sqft |
Source: Keller Williams Realty Elite #873995 Report a problem | ||
| 8/4/2019 | Price change | $124,900-2.3%$119/sqft |
Source: Keller Williams Realty Elite #873995 Report a problem | ||
| 8/1/2019 | Price change | $127,900-1.5%$122/sqft |
Source: Keller Williams Realty Elite #873995 Report a problem | ||
| 7/13/2019 | Price change | $129,900-2.3%$123/sqft |
Source: Keller Williams Realty Elite #873995 Report a problem | ||
| 7/9/2019 | Price change | $132,900-1.5%$126/sqft |
Source: Keller Williams Realty Elite #873995 Report a problem | ||
| 7/4/2019 | Listed for sale | $134,900+49.9%$128/sqft |
Source: Keller Williams Realty Elite #873995 Report a problem | ||
| 6/3/2019 | Sold | $90,000$86/sqft |
Source: Public Record Report a problem | ||
Public tax history
| Year | Property taxes | Tax assessment |
|---|---|---|
| 2025 | $2,330 +6.3% | $19,919 +5% |
| 2024 | $2,192 +7.1% | $18,971 +5% |
| 2023 | $2,046 +3.4% | $18,067 +5% |
| 2022 | $1,978 +5.4% | $17,207 +5% |
| 2021 | $1,877 +4% | $16,388 +5% |
| 2020 | $1,805 +57.1% | $15,607 +42.7% |
| 2019 | $1,149 +1.5% | $10,938 +3% |
| 2018 | $1,132 +4.6% | $10,619 +3% |
| 2017 | $1,082 +3.6% | $10,310 +0.2% |
| 2016 | $1,044 | $10,288 +5.9% |
| 2015 | $1,044 +1.9% | $9,718 -0.6% |
| 2014 | $1,025 | $9,779 +3% |
| 2013 | -- | $9,494 +3% |
| 2011 | -- | $9,217 +5% |
| 2010 | -- | $8,778 +5% |
| 2009 | -- | $8,361 +10.3% |
| 2008 | -- | $7,583 |
| 2007 | $753 | -- |
| 2006 | -- | -- |
| 2005 | $615 | -- |
| 2004 | $615 -2.2% | $54,590 |
| 2003 | $629 +2.9% | $54,590 +2.5% |
| 2002 | $611 | $53,265 |
Find assessor info on the county website
Monthly payment
Est. payment
Payment breakdown
Explore the cost of this home by adjusting the details. Changes won't be saved.Climate risks
Neighborhood: 73099
Nearby schools
Schools provided by the listing agent
- Elementary: Mustang Creek ES
- Middle: Mustang Central MS
- High: Mustang HS
Source: MLSOK/OKCMAR as distributed by MLS GRID. This data may not be complete. We recommend contacting the local school district to confirm school assignments for this home.
Similar homes
- $185,0003 bd1 ba1k sqft12302 SW 15th Ter, Yukon, OK 73099For Sale
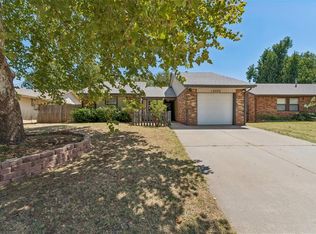 MLS ID #1247007, Veronica Galaviz, Verbode. MLSOK/OKCMAR as distributed by MLS GRID
 - $199,9003 bd2 ba1k sqft1070 Cumberland Mansion, Yukon, OK 73099For Sale
 MLS ID #1247629, Janet Story, McGraw REALTORS (BO). MLSOK/OKCMAR as distributed by MLS GRID
 - $220,0003 bd2 ba1.2k sqft208 N Briarwood St, Yukon, OK 73099For Sale
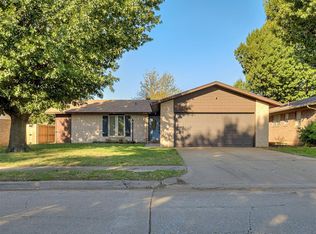 MLS ID #1252275, Michelle Crowe, SERV Realty. MLSOK/OKCMAR as distributed by MLS GRID
 - $209,9003 bd2 ba1.4k sqft1508 W Hollyhead Ter, Yukon, OK 73099For Sale
 MLS ID #1235938, Robert Salmons, Entera Realty LLC. MLSOK/OKCMAR as distributed by MLS GRID
