Located in the highly sought-after Mustang school district, this charming home is full of character and opportunity! Nestled among beautiful mature trees, this property offers inviting curb appeal with a spacious front porch perfect for relaxing mornings or evening sunsets. Inside, you’ll love the durable wood-look tile flooring throughout — absolutely no carpet!
Originally designed as a 3-bedroom home, one wall was removed to create a larger 2-bedroom layout, but it could easily be converted back to a 3-bedroom if desired. Quality touches include solid core wood doors throughout the home, adding both style and durability.
Whether you’re a first-time homebuyer looking for a great place to call home or an investor searching for your next opportunity, this property checks all the boxes. Homes like this in Mustang don’t last long — don’t wait, this one will go fast!
For sale
Price cut: $3.9K (8/5)
$170,000
644 W Forster Dr, Mustang, OK 73064
3beds
1,131sqft
Single Family Residence
Built in 1982
7,200 Square Feet Lot
$-- Zestimate®
$150/sqft
$-- HOA
What's special
Inviting curb appeal
- 138 days
- 1,179
- 148
Zillow last checked:
Listing updated:
Listed by:
Monty Strickland 405-210-4211,
Realty Experts, Inc
Source: MLSOK/OKCMAR as distributed by MLS GRID,MLS#: 1230879
Facts & features
Interior
Bedrooms & bathrooms
- Bedrooms: 3
- Bathrooms: 2
- Full bathrooms: 1
- 1/2 bathrooms: 1
Heating
- Has Heating (Unspecified Type)
Cooling
- Has cooling: Yes
Features
- Has fireplace: No
- Fireplace features: None
Interior area
- Total structure area: 1,131
- Total interior livable area: 1,131 sqft
Property
Parking
- Total spaces: 2
- Parking features: Garage
- Garage spaces: 2
Features
- Levels: One
- Stories: 1
Lot
- Size: 7,200 Square Feet
- Features: Interior Lot
Details
- Parcel number: 644WForster73064
- Special conditions: None
Construction
Type & style
- Home type: SingleFamily
- Architectural style: Traditional
- Property subtype: Single Family Residence
Materials
- Brick
- Foundation: Slab
- Roof: Composition
Condition
- Year built: 1982
Community & HOA
Location
- Region: Mustang
Financial & listing details
- Price per square foot: $150/sqft
- Tax assessed value: $183,365
- Annual tax amount: $1,365
- Date on market: 5/23/2026
Estimated market value
Not available
Estimated sales range
Not available
Not available
Price history
| Date | Event | Price |
|---|---|---|
| 9/1/2026 | Listed for sale | $170,000$150/sqft |
Source:  MLSOK/OKCMAR as distributed by MLS GRID #1230879 Report a problem MLSOK/OKCMAR as distributed by MLS GRID #1230879 Report a problem | ||
| 8/24/2026 | Pending sale | $170,000$150/sqft |
Source: MLSOK/OKCMAR as distributed by MLS GRID #1230879 Report a problem | ||
| 8/5/2026 | Price change | $170,000-2.2%$150/sqft |
Source: MLSOK/OKCMAR as distributed by MLS GRID #1230879 Report a problem | ||
| 7/16/2026 | Price change | $173,900-0.6%$154/sqft |
Source: MLSOK/OKCMAR as distributed by MLS GRID #1230879 Report a problem | ||
| 5/23/2026 | Listed for sale | $174,900+67.4%$155/sqft |
Source: MLSOK/OKCMAR as distributed by MLS GRID #1230879 Report a problem | ||
| 10/31/2016 | Sold | $104,500-2.8%$92/sqft |
Source: MLSOK/OKCMAR as distributed by MLS GRID #727324 Report a problem | ||
| 4/29/2016 | Listed for sale | $107,500$95/sqft |
Source: Coldwell Banker Select #727324 Report a problem | ||
Public tax history
| Year | Property taxes | Tax assessment |
|---|---|---|
| 2025 | $1,365 +4.4% | $14,258 +3% |
| 2024 | $1,308 +5.4% | $13,843 +3% |
| 2023 | $1,241 +2.1% | $13,440 +3% |
| 2022 | $1,216 +2.8% | $13,048 +3% |
| 2021 | $1,183 +2.7% | $12,668 +3% |
| 2020 | $1,152 +3.2% | $12,299 +3% |
| 2019 | $1,116 +1.1% | $11,941 +3% |
| 2018 | $1,104 +1.1% | $11,593 |
| 2017 | $1,092 +15.7% | $11,593 +20.8% |
| 2016 | $944 | $9,598 +10.2% |
| 2015 | $944 +9.6% | $8,706 +5% |
| 2014 | $861 | $8,292 +5% |
| 2013 | -- | $7,896 +5% |
| 2011 | -- | $7,520 +5% |
| 2010 | -- | $7,162 +5% |
| 2009 | -- | $6,821 +10.2% |
| 2008 | -- | $6,187 |
| 2007 | $533 | -- |
| 2006 | -- | -- |
| 2005 | $565 | -- |
| 2004 | $565 -2.7% | $46,767 |
| 2003 | $580 | $46,767 |
| 2002 | $580 | $46,767 +784.9% |
| 2001 | -- | $5,285 |
Find assessor info on the county website
Monthly payment
Est. payment
Payment breakdown
Explore the cost of this home by adjusting the details. Changes won't be saved.Climate risks
Neighborhood: 73064
Nearby schools
Schools provided by the listing agent
- Elementary: Mustang ES
- Middle: Mustang MS
- High: Mustang HS
Source: MLSOK/OKCMAR as distributed by MLS GRID. This data may not be complete. We recommend contacting the local school district to confirm school assignments for this home.

Similar homes
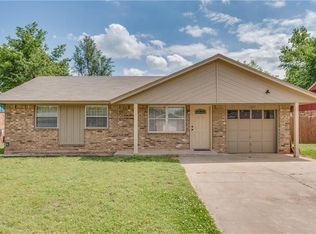
- $195,0003 bd2 ba1.2k sqft221 W Strasburg Way, Mustang, OK 73064For Sale
 MLS ID #1236120, Daisy Barajas, eXp Realty, LLC. MLSOK/OKCMAR as distributed by MLS GRID
 - $239,9003 bd2 ba1.4k sqft1611 N Orchard Ter, Mustang, OK 73064For Sale
 MLS ID #1244902, Julie Hoff, KG Realty LLC. MLSOK/OKCMAR as distributed by MLS GRID
 - $230,0004 bd2 ba1.5k sqft924 S Meadow Ln, Mustang, OK 73064For Sale
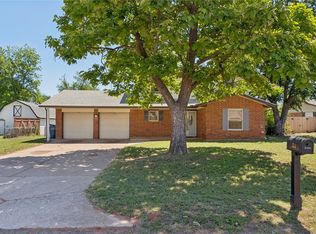 MLS ID #1228581, Nicole Woodson, Keller Williams Summit. MLSOK/OKCMAR as distributed by MLS GRID
 - $185,0003 bd1 ba1k sqft12302 SW 15th Ter, Yukon, OK 73099For Sale
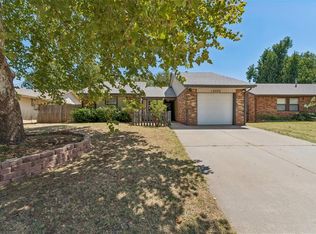 MLS ID #1247007, Veronica Galaviz, Verbode. MLSOK/OKCMAR as distributed by MLS GRID
