CHARMIMG, COMPLETELY UPDATED AND MOVE-IN READY! Up to $40,000 IS AVAILABLE TO QUALIFIED BUYERS FOR DOWN-PAYMENT ASSISTANCE, CLOSING COSTS AND/OR MORTGAGE INTEREST RATE BUY-DOWN! This home combines tons of character with an impressive list of NEW updates! Step inside to discover fresh designer paint inside and out, new luxury vinyl plank flooring throughout, and stylish new lighting. The beautifully updated kitchen offers brand-new cabinets, countertops, backsplash, sink, hardware, and stainless steel appliances (oven, dishwasher and microwave), creating a fresh, inviting space with plenty of counter space for cooking and entertaining. The bathrooms have been refreshed with new vanities, toilets, and sink hardware. Enjoy added comfort and peace of mind with new windows, window blinds, a new HVAC system and thermostat, new entry doors, and new fencing. Storage is plentiful with good-sized closets, linen closets, and a coat closet. Additional character shines through with charming ceiling beams, while indoor laundry hookups add everyday convenience. Outside, relax on the front porch or back patio, and appreciate the easy-to-maintain front flowerbed. Situated on a corner lot close to schools, this home also offers an above-ground storm shelter in the garage. With so many updates already completed and character you won't find everywhere, this home is ready for its next owner to make it their own! Contact your Realtor for information regarding purchase qualifications.
For sale
Price cut: $50 (11/9)
$199,850
1701 Greenway Ave, Yukon, OK 73099
3beds
1,370sqft
Single Family Residence
Built in 1980
8,712 Square Feet Lot
$198,200 Zestimate®
$146/sqft
$-- HOA
What's special
Stylish new lightingNew entry doorsBeautifully updated kitchenFront porchCorner lotCharming ceiling beamsNew fencing
- 35 days
- 1,587
- 256
Likely to sell faster than
Zillow last checked:
Listing updated:
Listed by:
Sherri Methvin 405-664-2398,
Modern Abode Realty
Source: MLSOK/OKCMAR as distributed by MLS GRID,MLS#: 1253851
Facts & features
Interior
Bedrooms & bathrooms
- Bedrooms: 3
- Bathrooms: 2
- Full bathrooms: 2
Heating
- Central
Cooling
- Has cooling: Yes
Appliances
- Included: Dishwasher, Microwave, Water Heater, Free-Standing Electric Oven, Free-Standing Electric Range
Features
- Paint Woodwork
- Flooring: Vinyl
- Windows: Low-Emissivity Windows
- Number of fireplaces: 1
- Fireplace features: Wood Burning
Interior area
- Total structure area: 1,370
- Total interior livable area: 1,370 sqft
Property
Parking
- Total spaces: 2
- Parking features: Garage
- Garage spaces: 2
Features
- Levels: One
- Stories: 1
- Fencing: Wood
Lot
- Size: 8,712 Square Feet
- Features: Corner Lot
Details
- Parcel number: 1701NONEGreenway73099
- Special conditions: None
Construction
Type & style
- Home type: SingleFamily
- Architectural style: Traditional
- Property subtype: Single Family Residence
Materials
- Brick & Frame
- Foundation: Slab
- Roof: Composition
Condition
- Year built: 1980
Details
- Warranty included: Yes
Utilities & green energy
- Utilities for property: Public
Community & HOA
Location
- Region: Yukon
Financial & listing details
- Price per square foot: $146/sqft
- Tax assessed value: $172,296
- Annual tax amount: $1,783
- Date on market: 10/15/2026
- Electric utility on property: Yes
Estimated market value
$198,200
$188,000 - $208,000
$1,520/mo
Price history
| Date | Event | Price |
|---|---|---|
| 11/9/2026 | Price change | $199,8500%$146/sqft |
Source:  MLSOK/OKCMAR as distributed by MLS GRID #1253851 Report a problem | ||
| 10/15/2026 | Listed for sale | $199,900+20.4%$146/sqft |
Source: MLSOK/OKCMAR as distributed by MLS GRID #1253851 Report a problem | ||
| 6/8/2026 | Sold | $166,000$121/sqft |
Source: Public Record Report a problem | ||
Public tax history
| Year | Property taxes | Tax assessment |
|---|---|---|
| 2025 | $1,783 +2.6% | $16,943 +5% |
| 2024 | $1,738 +4.4% | $16,136 +5% |
| 2023 | $1,665 +4.5% | $15,368 +5% |
| 2022 | $1,593 +4.7% | $14,636 +5% |
| 2021 | $1,522 +6.3% | $13,939 +5% |
| 2020 | $1,432 +4.4% | $13,275 +4.7% |
| 2019 | $1,372 +2.1% | $12,681 +2.4% |
| 2018 | $1,344 +5% | $12,389 +5% |
| 2017 | $1,280 | $11,799 -2.6% |
| 2016 | -- | $12,108 +6% |
| 2015 | -- | $11,420 -1.1% |
| 2014 | -- | $11,542 -1.6% |
| 2013 | -- | $11,724 +5% |
| 2011 | -- | $11,166 +2.1% |
| 2010 | -- | $10,931 +5% |
| 2009 | -- | $10,411 +10.3% |
| 2008 | -- | $9,443 |
| 2007 | $1,091 | -- |
| 2006 | -- | -- |
| 2005 | $824 | -- |
| 2004 | $824 +3.4% | $67,978 |
| 2003 | $797 | $67,978 |
| 2002 | $797 | $67,978 +779.6% |
| 2001 | -- | $7,728 |
Find assessor info on the county website
Monthly payment
Est. payment
Payment breakdown
Explore the cost of this home by adjusting the details. Changes won't be saved.Climate risks
Neighborhood: 73099
Nearby schools
Schools provided by the listing agent
- Elementary: Independence ES,Parkland ES
- Middle: Yukon MS
- High: Yukon HS
Source: MLSOK/OKCMAR as distributed by MLS GRID. This data may not be complete. We recommend contacting the local school district to confirm school assignments for this home.

Similar homes
- $185,0003 bd2 ba1.3k sqft1101 Winnipeg Dr, Yukon, OK 73099For Sale
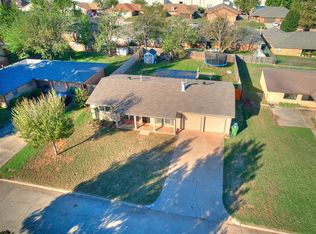 MLS ID #1255323, Michael Huckeby, Realty of America LLC. MLSOK/OKCMAR as distributed by MLS GRID
- $215,0003 bd2 ba1.2k sqft208 N Briarwood St, Yukon, OK 73099For Sale
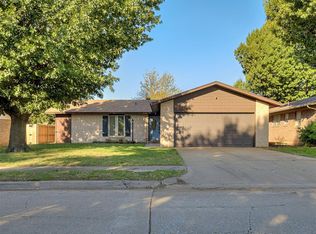 MLS ID #1252275, Michelle Crowe, SERV Realty. MLSOK/OKCMAR as distributed by MLS GRID
- $168,5003 bd2 ba1.3k sqft601 Crown Dr, Yukon, OK 73099For Sale
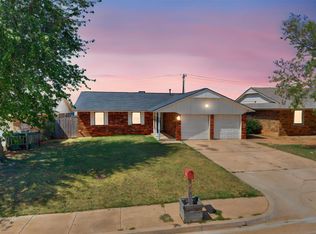 MLS ID #1249599, Tyler Morgan, Camber Property Management. MLSOK/OKCMAR as distributed by MLS GRID
- $233,0003 bd2 ba1.6k sqft12317 NW 3rd St, Yukon, OK 73099For Sale
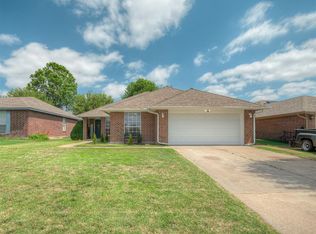 MLS ID #1233843, Kayla Matthews, Brix Realty. MLSOK/OKCMAR as distributed by MLS GRID
