Beautifully maintained and thoughtfully designed, this inviting property offers the space, comfort, and versatility that continue to stand out in today's Yukon market. Tile and luxury vinyl plank flooring create a clean, modern appearance while providing lasting durability and easy maintenance throughout the home.
The spacious living room serves as the centerpiece of the home, offering generous room for entertaining, relaxing, or simply enjoying everyday life. Large windows allow natural light to fill the space, creating an open and welcoming atmosphere that feels comfortable from the moment of arrival.
The primary suite provides a peaceful retreat with a spacious bedroom, a large walk in closet that offers excellent storage and organization, and a well appointed bathroom featuring a walk in shower designed for everyday convenience. Every element has been thoughtfully arranged to provide comfort and functionality.
One of the home's most desirable features is the sun room, offering valuable additional living space filled with natural light. Whether used as a reading room, home office, hobby space, fitness area, or quiet retreat, this flexible room adds exceptional versatility to the home's layout.
Outside, the nicely sized backyard creates an inviting setting for gardening, outdoor gatherings, recreation, or simply relaxing in the fresh air. A wall safe provides secure storage for important documents and valuables, adding another practical feature that enhances everyday living.
Combining spacious living areas, durable flooring, a flexible sun room, a comfortable primary suite, secure storage, and an inviting backyard, this property delivers the comfort, convenience, and lasting value that continue to make homes like this highly desirable in the Yukon market.
For sale
Price cut: $10K (9/14)
$199,900
920 Periwinkle Dr, Yukon, OK 73099
3beds
1,625sqft
Single Family Residence
Built in 2000
5,998 Square Feet Lot
$199,400 Zestimate®
$123/sqft
$3/mo HOA
What's special
- 80 days
- 618
- 86
Zillow last checked:
Listing updated:
Listed by:
Michael Carter 405-219-2433,
Authentic Real Estate Svcs Grp,
Lewis Andrews 405-369-5784,
Authentic Real Estate Svcs Grp
Source: MLSOK/OKCMAR as distributed by MLS GRID,MLS#: 1242259
Facts & features
Interior
Bedrooms & bathrooms
- Bedrooms: 3
- Bathrooms: 2
- Full bathrooms: 2
Heating
- Has Heating (Unspecified Type)
Cooling
- Has cooling: Yes
Features
- Has fireplace: No
- Fireplace features: None
Interior area
- Total structure area: 1,625
- Total interior livable area: 1,625 sqft
Property
Parking
- Total spaces: 2
- Parking features: Garage
- Garage spaces: 2
Features
- Levels: One
- Stories: 1
Lot
- Size: 5,998 Square Feet
- Features: Interior Lot
Details
- Parcel number: 920NONEPeriwinkle73099
- Special conditions: None
Construction
Type & style
- Home type: SingleFamily
- Architectural style: Other
- Property subtype: Single Family Residence
Materials
- Brick & Frame
- Foundation: Slab
- Roof: Composition
Condition
- Year built: 2000
Community & HOA
HOA
- Has HOA: Yes
- Services included: Common Area Maintenance
- HOA fee: $30 annually
Location
- Region: Yukon
Financial & listing details
- Price per square foot: $123/sqft
- Tax assessed value: $199,300
- Annual tax amount: $2,798
- Date on market: 8/1/2026
Estimated market value
$199,400
$189,000 - $209,000
$1,688/mo
Price history
| Date | Event | Price |
|---|---|---|
| 10/19/2026 | Listed for sale | $199,900$123/sqft |
Source:  MLSOK/OKCMAR as distributed by MLS GRID #1242259 Report a problem MLSOK/OKCMAR as distributed by MLS GRID #1242259 Report a problem | ||
| 9/30/2026 | Pending sale | $199,900$123/sqft |
Source: MLSOK/OKCMAR as distributed by MLS GRID #1242259 Report a problem | ||
| 9/14/2026 | Price change | $199,900-4.8%$123/sqft |
Source: MLSOK/OKCMAR as distributed by MLS GRID #1242259 Report a problem | ||
| 9/7/2026 | Price change | $209,900-4.5%$129/sqft |
Source: MLSOK/OKCMAR as distributed by MLS GRID #1242259 Report a problem | ||
| 8/17/2026 | Price change | $219,900-4.3%$135/sqft |
Source: MLSOK/OKCMAR as distributed by MLS GRID #1242259 Report a problem | ||
| 8/10/2026 | Price change | $229,900-4.2%$141/sqft |
Source: MLSOK/OKCMAR as distributed by MLS GRID #1242259 Report a problem | ||
| 8/1/2026 | Listed for sale | $239,900+15.3%$148/sqft |
Source: MLSOK/OKCMAR as distributed by MLS GRID #1242259 Report a problem | ||
| 6/6/2025 | Listing removed | $1,650$1/sqft |
Source: Zillow Rentals Report a problem | ||
| 5/23/2025 | Price change | $1,650-2.7%$1/sqft |
Source: Zillow Rentals Report a problem | ||
| 5/20/2025 | Price change | $1,695-1.7%$1/sqft |
Source: Zillow Rentals Report a problem | ||
| 4/29/2025 | Listed for rent | $1,725+7.8%$1/sqft |
Source: Zillow Rentals Report a problem | ||
| 6/18/2022 | Listing removed | -- |
Source: Zillow Rental Network Premium Report a problem | ||
| 4/22/2022 | Listed for rent | $1,600$1/sqft |
Source: Zillow Rental Network Premium Report a problem | ||
| 4/15/2022 | Sold | $208,000+6.7%$128/sqft |
Source: MLSOK/OKCMAR as distributed by MLS GRID #995837 Report a problem | ||
| 2/27/2022 | Pending sale | $195,000$120/sqft |
Source: MLSOK/OKCMAR as distributed by MLS GRID #995837 Report a problem | ||
| 2/24/2022 | Listed for sale | $195,000+91.2%$120/sqft |
Source: MLSOK/OKCMAR as distributed by MLS GRID #995837 Report a problem | ||
| 9/24/2012 | Sold | $102,000-2.9%$63/sqft |
Source: MLSOK/OKCMAR as distributed by MLS GRID #494117 Report a problem | ||
| 7/11/2012 | Price change | $105,000-4.5%$65/sqft |
Source: Prudential Alliance Realty #494117 Report a problem | ||
| 5/21/2012 | Price change | $110,000-4.3%$68/sqft |
Source: Metro First Realty LLC #481063 Report a problem | ||
| 4/17/2012 | Price change | $115,000-4.2%$71/sqft |
Source: Metro First Realty LLC #481063 Report a problem | ||
| 2/25/2012 | Listed for sale | $120,000+41.3%$74/sqft |
Source: Metro First Realty #481063 Report a problem | ||
| 10/12/2001 | Sold | $84,900$52/sqft |
Source: MLSOK/OKCMAR as distributed by MLS GRID #101105 Report a problem | ||
Public tax history
| Year | Property taxes | Tax assessment |
|---|---|---|
| 2025 | $2,798 -3.7% | $23,916 -4.8% |
| 2024 | $2,904 +7.2% | $25,126 +5% |
| 2023 | $2,709 +45% | $23,929 +47.3% |
| 2022 | $1,868 +5.4% | $16,248 +5% |
| 2021 | $1,772 +3.9% | $15,474 +5% |
| 2020 | $1,705 +5.1% | $14,737 +5% |
| 2019 | $1,622 +3.1% | $14,035 +5% |
| 2018 | $1,573 -0.5% | $13,367 -1.8% |
| 2017 | $1,581 +2.3% | $13,609 +2.1% |
| 2016 | $1,545 | $13,331 +4.4% |
| 2015 | $1,545 -0.4% | $12,774 -3.8% |
| 2014 | $1,551 | $13,280 |
| 2013 | -- | $13,280 +2% |
| 2011 | -- | $13,017 +0.7% |
| 2010 | -- | $12,929 +5% |
| 2009 | -- | $12,313 +10.3% |
| 2008 | -- | $11,168 |
| 2007 | $1,164 | -- |
| 2006 | -- | -- |
| 2005 | $1,012 | -- |
| 2004 | $1,012 -11.8% | $84,417 |
| 2003 | $1,148 | $84,417 |
| 2002 | $1,148 | $84,417 |
Find assessor info on the county website
Monthly payment
Est. payment
Payment breakdown
Explore the cost of this home by adjusting the details. Changes won't be saved.Climate risks
Neighborhood: 73099
Nearby schools
Schools provided by the listing agent
- Elementary: Mustang Valley ES
- Middle: Mustang North MS
- High: Mustang HS
Source: MLSOK/OKCMAR as distributed by MLS GRID. This data may not be complete. We recommend contacting the local school district to confirm school assignments for this home.

Similar homes
- $220,0003 bd2 ba1.2k sqft208 N Briarwood St, Yukon, OK 73099For Sale
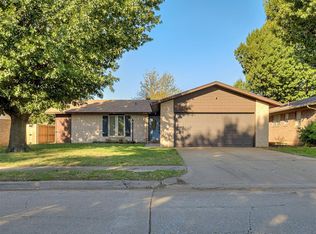 MLS ID #1252275, Michelle Crowe, SERV Realty. MLSOK/OKCMAR as distributed by MLS GRID
 - $190,0002 bd2 ba1.1k sqft210 E Cherry Ave, Yukon, OK 73099For Sale
 MLS ID #1246705, Sonya Martinez, United Country OK Sunset Rlty. MLSOK/OKCMAR as distributed by MLS GRID
 - $260,0003 bd2 ba2.2k sqft720 Tumbleweed Dr, Yukon, OK 73099For Sale
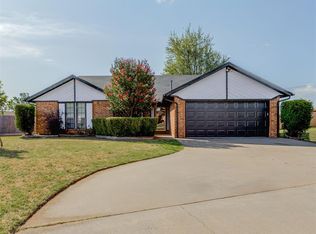 MLS ID #1244599, Tarah Neugebauer, GreenDoor RealEstate Solutions. MLSOK/OKCMAR as distributed by MLS GRID
 - $279,9004 bd2 ba1.8k sqft10324 Leicester Dr, Yukon, OK 73099For Sale
 MLS ID #1236696, Courtney Baxter, Block One Real Estate. MLSOK/OKCMAR as distributed by MLS GRID
