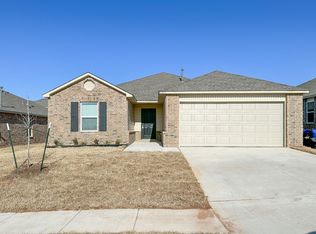
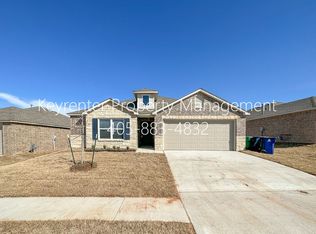
Great 3 bed, 2 bath home in Redstone Ranch in Yukon schools. This is a fantastic layout with a big open living area overlooking the kitchen and dining. The primary suite feels large with a big bedroom and walk-in closet and private bathroom. The guest bedrooms have their own hallway with a shared hall bath. The owner just updated the flooring with wood-look vinyl plank throughout the entire home, giving a seamless flow and easy to clean! There are room-darkening roller shades on all windows, a storm shelter in the garage, and a nice covered front porch to welcome visitors. The neighborhood has a playground, pond, pavilion and walking trails.
For sale
Price cut: $3K (8/25)
$215,000
11721 NW 95th St, Yukon, OK 73099
3beds
1,319sqft
Single Family Residence
Built in 2022
6,189 Square Feet Lot
$214,600 Zestimate®
$163/sqft
$25/mo HOA
What's special
Walk-in closet
- 62 days
- 177
- 15
Zillow last checked:
Listing updated:
Listed by:
Leah Brown 405-414-2433,
McGraw REALTORS (BO),
Janet Story 405-550-2353,
McGraw REALTORS (BO)
Source: MLSOK/OKCMAR as distributed by MLS GRID,MLS#: 1241045
Facts & features
Interior
Bedrooms & bathrooms
- Bedrooms: 3
- Bathrooms: 2
- Full bathrooms: 2
Heating
- Has Heating (Unspecified Type)
Cooling
- Has cooling: Yes
Appliances
- Included: Dishwasher, Disposal, Water Heater
Features
- Has fireplace: No
- Fireplace features: None
Interior area
- Total structure area: 1,319
- Total interior livable area: 1,319 sqft
Property
Parking
- Total spaces: 2
- Parking features: Garage
- Garage spaces: 2
Features
- Levels: One
- Stories: 1
- Fencing: Wood
Lot
- Size: 6,189 Square Feet
- Features: Interior Lot
Details
- Parcel number: 11721NW95th73099
- Special conditions: None
Construction
Type & style
- Home type: SingleFamily
- Architectural style: Traditional
- Property subtype: Single Family Residence
Materials
- Brick, Vinyl Siding
- Foundation: Slab
- Roof: Composition
Condition
- Year built: 2022
Community & HOA
HOA
- Has HOA: Yes
- Services included: Common Area Maintenance
- HOA fee: $300 annually
Location
- Region: Yukon
Financial & listing details
- Price per square foot: $163/sqft
- Tax assessed value: $210,344
- Annual tax amount: $3,038
- Date on market: 8/6/2026
Estimated market value
$214,600
$204,000 - $225,000
$1,523/mo
Price history
| Date | Event | Price |
|---|---|---|
| 8/25/2026 | Price change | $215,000-1.4%$163/sqft |
Source:  MLSOK/OKCMAR as distributed by MLS GRID #1241045 Report a problem MLSOK/OKCMAR as distributed by MLS GRID #1241045 Report a problem | ||
| 8/6/2026 | Listed for sale | $218,000+14.8%$165/sqft |
Source: MLSOK/OKCMAR as distributed by MLS GRID #1241045 Report a problem | ||
| 2/24/2023 | Sold | $189,900$144/sqft |
Source: MLSOK/OKCMAR as distributed by MLS GRID #1042129 Report a problem | ||
Public tax history
| Year | Property taxes | Tax assessment |
|---|---|---|
| 2025 | $3,038 +3.9% | $25,241 +3.8% |
| 2024 | $2,923 +5313% | $24,327 +5306% |
| 2023 | $54 -1.8% | $450 |
| 2022 | $55 | $450 |
| 2021 | -- | -- |
Find assessor info on the county website
Monthly payment
Est. payment
Payment breakdown
Explore the cost of this home by adjusting the details. Changes won't be saved.Climate risks
Neighborhood: 73099
Nearby schools
Schools provided by the listing agent
- Elementary: Redstone Intermediate School,Surrey Hills ES
- Middle: Yukon MS
- High: Yukon HS
Source: MLSOK/OKCMAR as distributed by MLS GRID. This data may not be complete. We recommend contacting the local school district to confirm school assignments for this home.
Similar homes
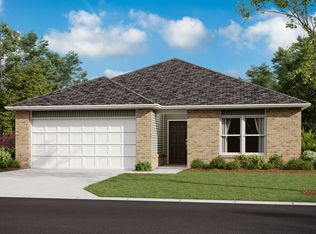
- $215,0003 bd2 ba1.3k sqft11721 NW 96 St, Yukon, OK 73099For Sale
 MLS ID #1248369, Sherri Methvin, Modern Abode Realty. MLSOK/OKCMAR as distributed by MLS GRID
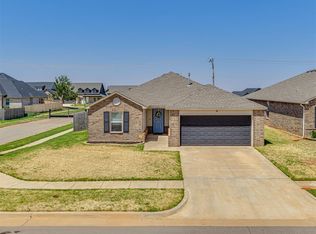
 - $225,0003 bd2 ba1.5k sqft11549 NW 100th St, Yukon, OK 73099For Sale
 MLS ID #1244841, Kara Bowes, KBB Real Estate. MLSOK/OKCMAR as distributed by MLS GRID
 - $229,9003 bd2 ba1.3k sqft9500 Saddle Dr, Yukon, OK 73099For Sale
 MLS ID #1240515, Kamie Jones, LRE Realty, LLC. MLSOK/OKCMAR as distributed by MLS GRID
 - $229,9003 bd2 ba1.4k sqft11233 NW 99th St, Yukon, OK 73099For Sale
 MLS ID #1237634, Kimbler Gaston, Ariston Realty LLC. MLSOK/OKCMAR as distributed by MLS GRID
