Respectfully, your house hunting just ended! Step inside this gorgeous Springcreek floor plan to find beautiful wood-look tile throughout the main living areas and a kitchen that truly delivers, featuring custom maple cabinetry, quartz countertops, upgraded stainless steel appliances, and a spacious walk-in pantry. The primary suite is your own private escape with a bonus bump-out sitting area or home office nook, relaxing soaking tub, fully tiled glass shower, and oversized walk-in closet. Two additional bedrooms offer generous closet space, while the secondary bath features a fully tiled tub surround. Enjoy morning coffee on the covered front porch or unwind on the covered back patio, perfect for relaxing evenings or weekend get-togethers. Bonus features include a fully fenced backyard, tankless water heater, 2-car garage, and 2" faux wood blinds throughout. Modern finishes, everyday functionality, and all the right details make this one a must-see! Schedule your viewing today!
For sale
$299,900
12032 NW 120th St, Yukon, OK 73099
3beds
1,677sqft
Single Family Residence
Built in 2025
7,200 Square Feet Lot
$299,700 Zestimate®
$179/sqft
$25/mo HOA
What's special
Modern finishesRelaxing soaking tubFully fenced backyardCovered front porchOversized walk-in closetQuartz countertopsUpgraded stainless steel appliances
- 1 day
- 110
- 25
Zillow last checked:
Listing updated:
Listed by:
Brandi Turley 405-596-7983,
Saxon Realty Group
Source: MLSOK/OKCMAR as distributed by MLS GRID,MLS#: 1259096
Facts & features
Interior
Bedrooms & bathrooms
- Bedrooms: 3
- Bathrooms: 2
- Full bathrooms: 2
Heating
- Central
Cooling
- Has cooling: Yes
Appliances
- Included: Dishwasher, Disposal, Microwave, Free-Standing Gas Oven, Free-Standing Gas Range
Features
- Combo Woodwork
- Flooring: Carpet, Tile
- Windows: Double Pane, Low E, Vinyl Frame
- Has fireplace: No
- Fireplace features: None
Interior area
- Total structure area: 1,677
- Total interior livable area: 1,677 sqft
Property
Parking
- Total spaces: 2
- Parking features: Concrete
- Garage spaces: 2
Features
- Levels: One
- Stories: 1
- Fencing: Wood
Lot
- Size: 7,200 Square Feet
- Features: Interior Lot
Details
- Parcel number: 12032NW120th73099
- Special conditions: None
Construction
Type & style
- Home type: SingleFamily
- Architectural style: Traditional
- Property subtype: Single Family Residence
Materials
- Brick & Frame
- Foundation: Slab
- Roof: Composition
Condition
- Year built: 2025
Details
- Builder name: Authentic Custom Homes
Utilities & green energy
- Utilities for property: Cable Available, Public
Community & HOA
HOA
- Has HOA: Yes
- Services included: Common Area Maintenance
- HOA fee: $300 annually
Location
- Region: Yukon
Financial & listing details
- Price per square foot: $179/sqft
- Annual tax amount: $101
- Date on market: 11/21/2026
- Listing terms: Cash,Conventional,Sell FHA or VA,Lease Purchase
- Electric utility on property: Yes
Estimated market value
$299,700
$285,000 - $315,000
$1,981/mo
Price history
| Date | Event | Price |
|---|---|---|
| 11/21/2026 | Listed for sale | $299,900+1.4%$179/sqft |
Source:  MLSOK/OKCMAR as distributed by MLS GRID #1259096 Report a problem | ||
| 11/20/2026 | Listing removed | $2,500$1/sqft |
Source: Zillow Rentals Report a problem | ||
| 11/17/2026 | Listed for rent | $2,500$1/sqft |
Source: Zillow Rentals Report a problem | ||
| 12/31/2025 | Sold | $295,900$176/sqft |
Source: MLSOK/OKCMAR as distributed by MLS GRID #1201852 Report a problem | ||
| 12/12/2025 | Pending sale | $295,900$176/sqft |
Source: MLSOK/OKCMAR as distributed by MLS GRID #1201852 Report a problem | ||
| 11/17/2025 | Listed for sale | $295,900$176/sqft |
Source: MLSOK/OKCMAR as distributed by MLS GRID #1201852 Report a problem | ||
| 11/17/2025 | Listing removed | $295,900$176/sqft |
Source: MLSOK/OKCMAR as distributed by MLS GRID #1176901 Report a problem | ||
| 6/21/2025 | Listed for sale | $295,900$176/sqft |
Source: MLSOK/OKCMAR as distributed by MLS GRID #1176901 Report a problem | ||
Public tax history
Tax history is unavailable.
Monthly payment
Est. payment
Payment breakdown
Explore the cost of this home by adjusting the details. Changes won't be saved.Climate risks
Neighborhood: 73099
Nearby schools
Schools provided by the listing agent
- Elementary: Redstone Intermediate School,Surrey Hills ES
- Middle: Yukon MS
- High: Yukon HS
Source: MLSOK/OKCMAR as distributed by MLS GRID. This data may not be complete. We recommend contacting the local school district to confirm school assignments for this home.
Similar homes
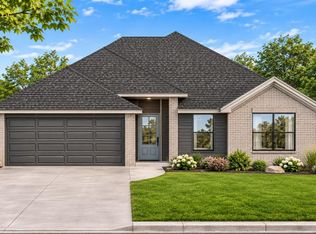
- $309,9003 bd2 ba1.5k sqft11904 NW 119th St, Yukon, OK 73099For Sale
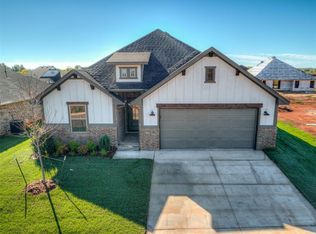 MLS ID #1257511, Wagner Rushing, The Listing House, LLC. MLSOK/OKCMAR as distributed by MLS GRID
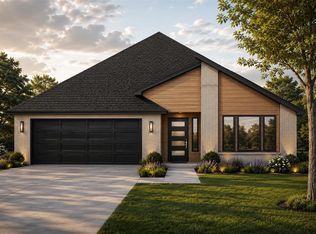
- $319,2254 bd2 ba1.7k sqft11816 NW 120th St, Yukon, OK 73099For Sale
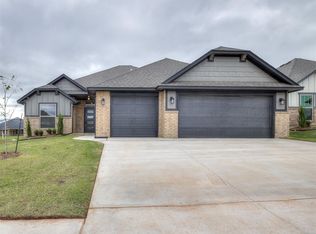 MLS ID #1257815, Cassie Good, Copper Creek Real Estate. MLSOK/OKCMAR as distributed by MLS GRID
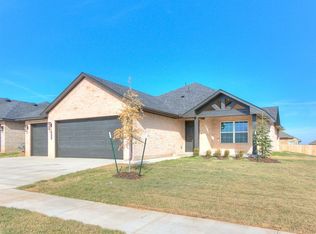
- $285,0004 bd2 ba1.8k sqft9040 NW 142nd St, Yukon, OK 73099For Sale
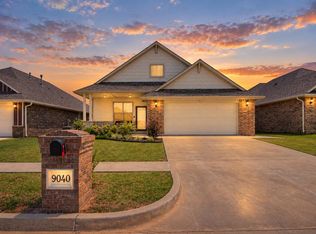 MLS ID #1249665, Reagan Brown, Atrium Realty, LLC. MLSOK/OKCMAR as distributed by MLS GRID
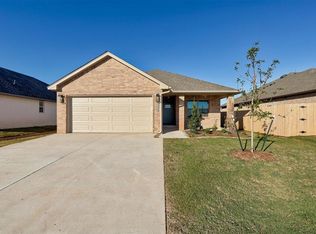
- $318,7254 bd2 ba1.7k sqft12033 NW 121st Ter, Yukon, OK 73099For Sale
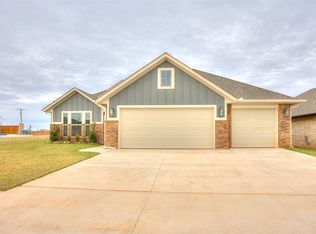 MLS ID #1204742, Cassie Good, Copper Creek Real Estate. MLSOK/OKCMAR as distributed by MLS GRID
