You have to see this darling home! Immaculately maintained and full of charm, this beautiful home features 3 bedrooms, 2 bathrooms, and a dedicated study. The inviting main living area boasts wood-look ceramic tile, a stunning tiled fireplace, and an abundance of natural light. The open-concept living and dining spaces flow seamlessly into a gorgeous kitchen featuring a generous island, pantry, quartz countertops, stainless steel appliances, and a custom backsplash—perfect for everyday living and entertaining! The spacious primary suite offers a relaxing retreat, complete with an en-suite bathroom featuring a fully tiled shower, double vanities, and a generously sized closet. And the perks don’t stop there! Enjoy access to highly regarded schools, convenient Turnpike access, and fantastic community amenities, including a swimming pool, fitness center, and event space with a kitchen. Charming, stylish, and full of features you’ll love--this one is a must-see!
For sale
$328,000
9232 NW 144th Pl, Yukon, OK 73099
3beds
1,699sqft
Single Family Residence
Built in 2024
7,161 Square Feet Lot
$326,500 Zestimate®
$193/sqft
$63/mo HOA
What's special
Swimming poolGenerous islandRelaxing retreatSpacious primary suiteDouble vanitiesWood-look ceramic tileGenerously sized closet
- 8 days
- 406
- 13
Likely to sell faster than
Zillow last checked:
Listing updated:
Listed by:
Lindsay Zink 405-431-6642,
Whittington Realty
Source: MLSOK/OKCMAR as distributed by MLS GRID,MLS#: 1254384
Facts & features
Interior
Bedrooms & bathrooms
- Bedrooms: 3
- Bathrooms: 2
- Full bathrooms: 2
Heating
- Has Heating (Unspecified Type)
Cooling
- Has cooling: Yes
Features
- Number of fireplaces: 1
- Fireplace features: Gas Log
Interior area
- Total structure area: 1,699
- Total interior livable area: 1,699 sqft
Property
Parking
- Total spaces: 2
- Parking features: Garage
- Garage spaces: 2
Features
- Levels: One
- Stories: 1
Lot
- Size: 7,161 Square Feet
- Features: Interior Lot
Details
- Parcel number: 9232NW144th73099
- Special conditions: None
Construction
Type & style
- Home type: SingleFamily
- Architectural style: Traditional
- Property subtype: Single Family Residence
Materials
- Brick & Frame
- Foundation: Conventional
- Roof: Composition
Condition
- Year built: 2024
Community & HOA
HOA
- Has HOA: Yes
- Services included: Common Area Maintenance, Pool, Recreation Facility
- HOA fee: $750 annually
Location
- Region: Yukon
Financial & listing details
- Price per square foot: $193/sqft
- Tax assessed value: $341,927
- Annual tax amount: $85
- Date on market: 10/17/2026
Estimated market value
$326,500
$310,000 - $343,000
$2,042/mo
Price history
| Date | Event | Price |
|---|---|---|
| 10/17/2026 | Listed for sale | $328,000+4.1%$193/sqft |
Source:  MLSOK/OKCMAR as distributed by MLS GRID #1254384 Report a problem MLSOK/OKCMAR as distributed by MLS GRID #1254384 Report a problem | ||
| 2/14/2025 | Sold | $315,000-1.4%$185/sqft |
Source: MLSOK/OKCMAR as distributed by MLS GRID #1149513 Report a problem | ||
| 1/18/2025 | Pending sale | $319,500$188/sqft |
Source: MLSOK/OKCMAR as distributed by MLS GRID #1149513 Report a problem | ||
| 1/6/2025 | Listed for sale | $319,500$188/sqft |
Source: MLSOK/OKCMAR as distributed by MLS GRID #1149513 Report a problem | ||
Public tax history
| Year | Property taxes | Tax assessment |
|---|---|---|
| 2025 | $85 -1.2% | $695 |
| 2024 | $86 +2.4% | $695 |
| 2023 | $84 -1.2% | $695 |
| 2022 | $85 | $695 |
| 2021 | -- | -- |
Find assessor info on the county website
Monthly payment
Est. payment
Payment breakdown
Explore the cost of this home by adjusting the details. Changes won't be saved.Climate risks
Neighborhood: 73099
Nearby schools
Schools provided by the listing agent
- Elementary: Stone Ridge ES
- Middle: Piedmont MS
- High: Piedmont HS
Source: MLSOK/OKCMAR as distributed by MLS GRID. This data may not be complete. We recommend contacting the local school district to confirm school assignments for this home.

Similar homes
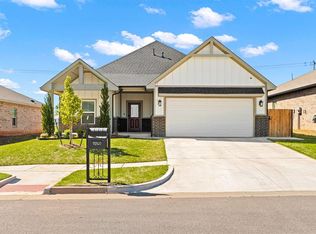
- $329,9003 bd2 ba1.8k sqft13920 Hutchinson Pl, Yukon, OK 73099For Sale
 MLS ID #1253471, Shelley Galyon, KG Realty LLC. MLSOK/OKCMAR as distributed by MLS GRID
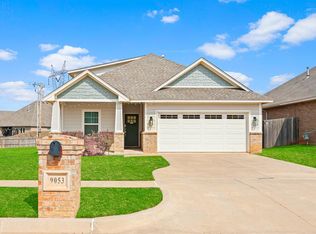
 - $289,0003 bd3 ba1.8k sqft9053 NW 143rd St, Yukon, OK 73099For Sale
 MLS ID #1251280, Jared Wooten, Keller Williams Realty Elite. MLSOK/OKCMAR as distributed by MLS GRID
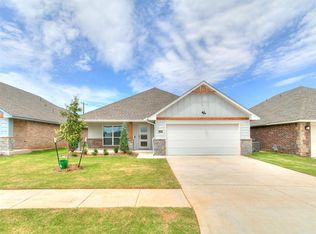
 - $316,6004 bd2 ba1.7k sqft14109 Giverny Ave, Yukon, OK 73099New Construction
 MLSOK/OKCMAR as distributed by MLS GRID
 - $407,0004 bd3 ba2.3k sqft9312 NW 146th St, Yukon, OK 73099For Sale
 MLS ID #1254394, Chance Daggs, OK Flat Fee Realty. MLSOK/OKCMAR as distributed by MLS GRID
