Located in the Piedmont School district in one of Yukon's desirable neigbhorhoods, this gorgeous 3 bedroom home is absolutely stunning! This open concept features large living room with corner fireplace, a kitchen's dream with gas stove along with adequate cabinet (and counter) space. Master suite is a great oasis with dual sinks along with separate shower and tub. Secondary bedrooms are on the opposite side of home featuring large walk-in closets. Need another room for your office or an extra living room?....study is located right off living room. Other amenities include tankless water heater, covered porch and covered patio...ideal places to wind down and/or relax for the day. House also still has 10 year structural warranty in place. Neighborhood features clubhouse with pool, workout facility, playground and open field. Also, neighborhood has pond with walking trails. Easy access to turnpike and be minutes away from a number of shops and restaurants. Call today for your private showing!
Sold for $302,000
$302,000
9228 NW 144th Pl, Yukon, OK 73099
3beds
1,788sqft
Single Family Residence
Built in 2022
7,152 Square Feet Lot
$302,800 Zestimate®
$169/sqft
$2,151 Estimated rent
Home value
$302,800
Estimated sales range
Not available
$2,151/mo
Zestimate® history
Owner options
List your home for rent
$2,151/mo
Rent Zestimate®
Find your next renter with Zillow Rental Manager. Plus, with online applications, you can quickly screen prospective tenants – for free.
$2,151/mo
Rent Zestimate®
Refinance and save
$2,634/mo
Est. payment
Refinancing to a lower rate could help reduce your monthly payments and save thousands over the life of the loan.
$2,634/mo
Est. payment
Explore your selling options
Work with a Zillow partner agent
Leverage their expertise and Zillow's premium Showcase listings to get your home seen by more buyers.
Get startedList with your own agent
Get your home in front of millions of buyers by listing it on Zillow.
Learn how to do itSell it yourself
Take full control of how buyers see your home on Zillow by listing For Sale by Owner (FSBO).
List your homeWhat's special
Open conceptMaster suiteCorner fireplaceGas stoveDual sinksCovered patioCovered porch
Zillow last checked:
Listing updated:
Listed by:
John C. Upshaw 405-205-8263,
Whittington Realty
Bought with:
Niki McClain, 172273
Collection 7 Realty
Source: MLSOK/OKCMAR as distributed by MLS GRID,MLS#: 1177513
Facts & features
Interior
Bedrooms & bathrooms
- Bedrooms: 3
- Bathrooms: 2
- Full bathrooms: 2
Heating
- Central
Cooling
- Has cooling: Yes
Features
- Number of fireplaces: 1
- Fireplace features: Gas Log
Interior area
- Total structure area: 1,788
- Total interior livable area: 1,788 sqft
Property
Parking
- Total spaces: 2
- Parking features: Garage
- Garage spaces: 2
Features
- Levels: One
- Stories: 1
- Patio & porch: Patio, Porch
Lot
- Size: 7,152 Square Feet
- Features: Interior Lot
Details
- Parcel number: 9228NW144th73099
- Special conditions: None
Construction
Type & style
- Home type: SingleFamily
- Architectural style: Traditional
- Property subtype: Single Family Residence
Materials
- Brick
- Foundation: Slab
- Roof: Composition
Condition
- Year built: 2022
Details
- Builder name: Two Structures
Community & HOA
HOA
- Has HOA: Yes
- Services included: Greenbelt, Recreation Facility
- HOA fee: $750 annually
Location
- Region: Yukon
Financial & listing details
- Price per square foot: $169/sqft
- Tax assessed value: $364,977
- Annual tax amount: $4,981
- Date on market: 6/27/2025
Price history
| Date | Event | Price |
|---|---|---|
| 8/15/2025 | Sold | $302,000+2.4%$169/sqft |
Source:  MLSOK/OKCMAR as distributed by MLS GRID #1177513 Report a problem MLSOK/OKCMAR as distributed by MLS GRID #1177513 Report a problem | ||
| 7/12/2025 | Pending sale | $295,000$165/sqft |
Source: MLSOK/OKCMAR as distributed by MLS GRID #1177513 Report a problem | ||
| 6/27/2025 | Price change | $295,000-15.5%$165/sqft |
Source: MLSOK/OKCMAR as distributed by MLS GRID #1177513 Report a problem | ||
| 8/1/2024 | Price change | $349,000-3.1%$195/sqft |
Source: MLSOK/OKCMAR as distributed by MLS GRID #1120762 Report a problem | ||
| 7/12/2024 | Listed for sale | $360,000+7.5%$201/sqft |
Source: MLSOK/OKCMAR as distributed by MLS GRID #1120762 Report a problem | ||
| 1/12/2023 | Sold | $335,000-4.3%$187/sqft |
Source: MLSOK/OKCMAR as distributed by MLS GRID #1043922 Report a problem | ||
| 6/26/2022 | Listed for sale | $349,900$196/sqft |
Source: Two Structures Homes Report a problem | ||
Public tax history
| Year | Property taxes | Tax assessment |
|---|---|---|
| 2025 | $5,113 +2.7% | $42,589 +3% |
| 2024 | $4,981 +5.1% | $41,349 +3% |
| 2023 | $4,738 +5474.1% | $40,144 +5676.1% |
| 2022 | $85 | $695 |
| 2021 | -- | -- |
Find assessor info on the county website
Neighborhood: 73099
Nearby homes
- $315,0003 bd2 ba1.6k sqft9232 NW 144th Pl, Yukon, OK 73099Sold
- $322,4003 bd2 ba1.7k sqft9236 NW 144th Pl, Yukon, OK 73099Off Market
- $429,1904 bd4 ba2.3k sqft14501 Rochefort Ln, Yukon, OK 73099Sold
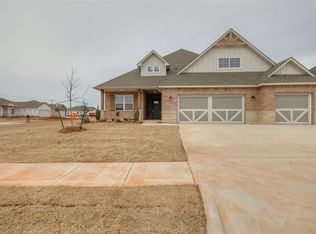
- $348,5004 bd2 ba1.7k sqft9240 NW 144th Pl, Yukon, OK 73099Sold
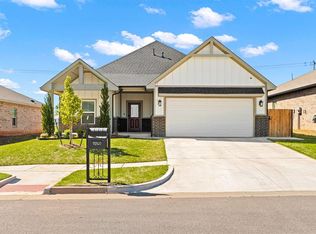
- $297,000-- bd-- ba-- sqft14029 Giverny Ave, Yukon, OK 73099Sold
- $316,500-- bd-- ba-- sqft14025 Giverny Ave, Yukon, OK 73099Sold
- $314,000-- bd-- ba-- sqft14021 Giverny Ave, Yukon, OK 73099Sold
- $399,000-- bd-- ba-- sqft14005 Giverny Ave, Yukon, OK 73099Sold
Nearby schools
GreatSchools rating
- 9/10Stone Ridge Elementary SchoolGrades: 1-4Distance: 1.1 mi
- 9/10Piedmont Middle SchoolGrades: 7-8Distance: 4.3 mi
- 10/10Piedmont High SchoolGrades: 9-12Distance: 5 mi
Schools provided by the listing agent
- Elementary: Stone Ridge ES
- Middle: Piedmont MS
- High: Piedmont HS
Source: MLSOK/OKCMAR as distributed by MLS GRID. This data may not be complete. We recommend contacting the local school district to confirm school assignments for this home.
Get a cash offer in 3 minutes
Find out how much your home could sell for in as little as 3 minutes with a no-obligation cash offer.
Estimated market value
$302,800
Get a cash offer in 3 minutes
Find out how much your home could sell for in as little as 3 minutes with a no-obligation cash offer.
Estimated market value
$302,800
- Oklahoma
- Canadian County
- Yukon
- 73099
- 9228 NW 144th Pl
Nearby cities
Nearby zip codes
Other Yukon Topics
