Skip main navigation
Sold for $334,900
  • $334,900

    12016 NW 120th St, Yukon, OK 73099

    3beds
    1,695sqft
    Single Family Residence
    Built in ----
    7,801 Square Feet Lot
    $334,500 Zestimate®
    $198/sqft
    $2,059 Estimated rent

    Home value

    $334,500

    $314,000 - $355,000

    $2,059/mo

    Zestimate® history
    Loading
    Loading...

    Owner options

    List your home for rent

    $2,059/mo

    Rent Zestimate®

    Find your next renter with Zillow Rental Manager. Plus, with online applications, you can quickly screen prospective tenants – for free.

    Learn more

    $2,059/mo

    Rent Zestimate®

    Refinance and save

    $2,390/mo

    Est. payment

    Refinancing to a lower rate could help reduce your monthly payments and save thousands over the life of the loan.

    See today's rates

    $2,390/mo

    Est. payment

    Explore your selling options

    Work with a Zillow partner agent

    Leverage their expertise and Zillow's premium Showcase listings to get your home seen by more buyers.

    Get started

    List with your own agent

    Get your home in front of millions of buyers by listing it on Zillow.

    Learn how to do it

    Sell it yourself

    Take full control of how buyers see your home on Zillow by listing For Sale by Owner (FSBO).

    List your home

    What's special

    Inviting open layoutSizable hall bathroomPrivate primary suitePrivate water closetDouble vanitiesCurbless walk in showerLarge soaking tub
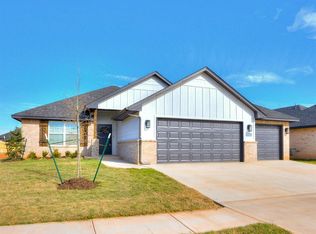
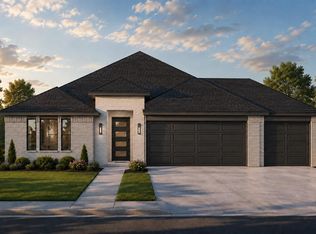
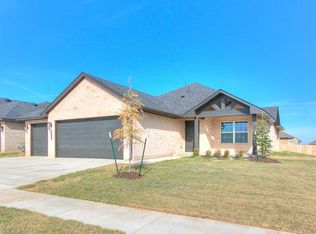
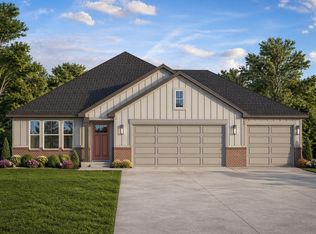
    For a limited time, builder offering up to $5000 toward options or closing costs! The Redbud plan, thoughtfully designed from our highly sought after Woods plan, offers an inviting open layout created for today’s lifestyle. The spacious kitchen is a true centerpiece, featuring a large island with abundant storage, a dedicated hutch area, a generous pantry, and seamless flow into the expansive living room. Oversized windows fill the home with natural light, creating a bright and welcoming atmosphere, while the modern electric fireplace adds warmth and comfort for relaxing evenings at home. The private primary suite is a true retreat, offering impressive space and a spa inspired bathroom with a large soaking tub, a curbless walk in shower, double vanities, a private water closet, and a spacious primary closet designed for everyday ease. On the opposite side of the home, two secondary bedrooms are thoughtfully positioned alongside a sizable hall bathroom, providing privacy and flexibility for guests, home office needs, or additional living space. Completing this beautifully appointed home are 2 inch white faux wood blinds throughout and a 3 car garage, offering exceptional storage and convenience. The Redbud plan delivers comfort, style, and functionality in a layout designed to feel welcoming from the moment you arrive.

    Zillow last checked:

    Listing updated:

    Listed by:

    Brandi Woods 405-818-9321,

    Authentic Real Estate Group

    Bought with:

    Terry Courtney, 171886

    Flotilla Real Estate Partners

    Source: MLSOK/OKCMAR as distributed by MLS GRID,MLS#: 1207750MLS Logo

    Facts & features

    Interior

    Bedrooms & bathrooms
    • Bedrooms: 3
    • Bathrooms: 2
    • Full bathrooms: 2
    Heating
    • Has Heating (Unspecified Type)
    Cooling
    • Has cooling: Yes
    Features
    • Number of fireplaces: 1
    • Fireplace features: Electric
    Interior area
    • Total structure area: 1,695
    • Total interior livable area: 1,695 sqft

    Property

    Parking
    • Total spaces: 3
    • Parking features: Garage
    • Garage spaces: 3
    Features
    • Levels: One
    • Stories: 1
    • Patio & porch: Patio, Porch
    Lot
    • Size: 7,801 Square Feet
    • Features: Interior Lot
    Details
    • Parcel number: 12016NW120th73099
    • Special conditions: Owner Associate

    Construction

    Type & style
    • Home type: SingleFamily
    • Architectural style: Traditional
    • Property subtype: Single Family Residence
    Materials
    • Brick & Frame
    • Foundation: Slab
    • Roof: Composition
    Details
    • Builder name: Authentic Custom Homes
    • Warranty included: Yes

    Community & HOA

    HOA
    • Has HOA: Yes
    • Services included: Common Area Maintenance
    • HOA fee: $300 annually
    Location
    • Region: Yukon

    Financial & listing details

    • Price per square foot: $198/sqft
    • Annual tax amount: $9,999,999
    • Date on market: 1/2/2026

    Price history

    DateEventPrice
    5/1/2026Sold$334,900$198/sqft
    Source: MLSOK/OKCMAR as distributed by MLS GRID #1207750 Report a problem
    3/24/2026Pending sale$334,900$198/sqft
    Source: MLSOK/OKCMAR as distributed by MLS GRID #1207750 Report a problem
    1/2/2026Listed for sale$334,900$198/sqft
    Source: MLSOK/OKCMAR as distributed by MLS GRID #1207750 Report a problem

    Public tax history

    Tax history is unavailable.

    Neighborhood: 73099

    Nearby schools

    GreatSchools rating
    Schools provided by the listing agent
    • Elementary: Surrey Hills ES
    • Middle: Yukon MS
    • High: Yukon HS

    Source: MLSOK/OKCMAR as distributed by MLS GRID. This data may not be complete. We recommend contacting the local school district to confirm school assignments for this home.

    Get a cash offer in 3 minutes
    Find out how much your home could sell for in as little as 3 minutes with a no-obligation cash offer.
    Estimated market value
    $334,500
    Get a cash offer in 3 minutes
    Find out how much your home could sell for in as little as 3 minutes with a no-obligation cash offer.
    Estimated market value
    $334,500