If space and storage are high on your list of must haves, this home delivers! With generous square footage, exceptional storage, and a huge backyard, there is plenty to appreciate both inside and out. Recent improvements include a new roof, fresh interior and exterior paint, new flooring throughout, new dining/flex room windows, and updated lighting fixtures in the entry and dining areas. The master bedroom includes an adjoining room with an additional closet, perfect for an office, nursery, or hobby space. The expansive backyard offers plenty of space to enjoy, along with two storage sheds for tools, storage or toy equipment and don't forget the additional backyard space behind the sheds/fence. With extensive updates already completed and an abundance of space, this home is ready for its next owner to move right in. Schedule your showing and come see all it has to offer!
For sale
Price cut: $5K (9/29)
$260,000
720 Tumbleweed Dr, Yukon, OK 73099
3beds
2,244sqft
Single Family Residence
Built in 1985
0.32 Acres Lot
$259,100 Zestimate®
$116/sqft
$-- HOA
What's special
Huge backyardExceptional storageNew flooring throughoutNew roof
- 39 days
- 666
- 74
Zillow last checked:
Listing updated:
Listed by:
Tarah Neugebauer 405-850-5934,
GreenDoor RealEstate Solutions
Source: MLSOK/OKCMAR as distributed by MLS GRID,MLS#: 1244599
Facts & features
Interior
Bedrooms & bathrooms
- Bedrooms: 3
- Bathrooms: 2
- Full bathrooms: 2
Primary bedroom
- Description: Ceiling Fan,Full Bath,Garden Tub,Sitting Area
Kitchen
- Description: Bay Window,Breakfast Bar,Eating Space,Pantry
Living room
- Description: Bookcase,Ceiling Fan,Fireplace
Heating
- Has Heating (Unspecified Type)
Cooling
- Has cooling: Yes
Appliances
- Included: Dishwasher, Water Heater, Free-Standing Electric Oven, Free-Standing Electric Range
Features
- Stained Wood
- Flooring: Carpet, Tile
- Windows: Double Pane Windows
- Number of fireplaces: 1
- Fireplace features: Wood Burning
Interior area
- Total structure area: 2,244
- Total interior livable area: 2,244 sqft
Property
Parking
- Total spaces: 2
- Parking features: Concrete
- Garage spaces: 2
Features
- Levels: One
- Stories: 1
- Fencing: Wood
Lot
- Size: 0.32 Acres
- Features: Corner Lot
Details
- Parcel number: 720NONETumbleweed73099
- Special conditions: None
Construction
Type & style
- Home type: SingleFamily
- Architectural style: Ranch,Traditional
- Property subtype: Single Family Residence
Materials
- Brick & Frame
- Foundation: Slab
- Roof: Composition
Condition
- Year built: 1985
Utilities & green energy
- Utilities for property: Cable Available, High Speed Internet, Public
Community & HOA
Location
- Region: Yukon
Financial & listing details
- Price per square foot: $116/sqft
- Tax assessed value: $250,548
- Annual tax amount: $2,274
- Date on market: 9/11/2026
- Listing terms: Conventional,Sell FHA or VA
- Electric utility on property: Yes
Estimated market value
$259,100
$246,000 - $272,000
$1,795/mo
Price history
| Date | Event | Price |
|---|---|---|
| 9/29/2026 | Price change | $260,000-1.9%$116/sqft |
Source:  MLSOK/OKCMAR as distributed by MLS GRID #1244599 Report a problem | ||
| 9/11/2026 | Listed for sale | $265,000$118/sqft |
Source: MLSOK/OKCMAR as distributed by MLS GRID #1244599 Report a problem | ||
| 9/3/2026 | Listing removed | $265,000$118/sqft |
Source: MLSOK/OKCMAR as distributed by MLS GRID #1244599 Report a problem | ||
| 8/23/2026 | Listed for sale | $265,000$118/sqft |
Source: MLSOK/OKCMAR as distributed by MLS GRID #1244599 Report a problem | ||
| 8/17/2026 | Pending sale | $265,000$118/sqft |
Source: MLSOK/OKCMAR as distributed by MLS GRID #1244599 Report a problem | ||
| 8/14/2026 | Listed for sale | $265,000+64.6%$118/sqft |
Source: MLSOK/OKCMAR as distributed by MLS GRID #1244599 Report a problem | ||
| 10/18/2013 | Sold | $161,000+0.7%$72/sqft |
Source: MLSOK/OKCMAR as distributed by MLS GRID #529177 Report a problem | ||
| 8/29/2013 | Price change | $159,900-0.1%$71/sqft |
Source: Metro First Realty of Edmond #529177 Report a problem | ||
| 8/10/2013 | Listed for sale | $160,000+42.9%$71/sqft |
Source: Metro First Realty of Edmond #529177 Report a problem | ||
| 10/11/2002 | Sold | $112,000$50/sqft |
Source: MLSOK/OKCMAR as distributed by MLS GRID #135227 Report a problem | ||
Public tax history
| Year | Property taxes | Tax assessment |
|---|---|---|
| 2025 | $2,274 +4.4% | $20,441 +3% |
| 2024 | $2,178 +5.3% | $19,846 +3% |
| 2023 | $2,068 +1.6% | $19,267 +3% |
| 2022 | $2,035 +3.6% | $18,706 +3% |
| 2021 | $1,965 +2.1% | $18,162 +3% |
| 2020 | $1,924 +3.3% | $17,633 +3% |
| 2019 | $1,863 -4.8% | $17,119 +3% |
| 2018 | $1,956 +6.4% | $16,620 +5% |
| 2017 | $1,839 +1.2% | $15,829 +0.9% |
| 2016 | $1,818 | $15,693 -5.4% |
| 2015 | $1,818 -10.6% | $16,595 -4.7% |
| 2014 | $2,034 | $17,417 +2.8% |
| 2013 | -- | $16,936 +3% |
| 2011 | -- | $16,443 +5% |
| 2010 | -- | $15,660 +5% |
| 2009 | -- | $14,914 +10.3% |
| 2008 | -- | $13,527 |
| 2007 | $1,434 | -- |
| 2006 | -- | -- |
| 2005 | $1,230 | -- |
| 2004 | $1,230 -2.2% | $100,820 |
| 2003 | $1,257 -8.3% | $100,820 |
| 2002 | $1,370 | $100,820 |
Find assessor info on the county website
Monthly payment
Est. payment
Payment breakdown
Explore the cost of this home by adjusting the details. Changes won't be saved.Climate risks
Neighborhood: 73099
Nearby schools
Schools provided by the listing agent
- Elementary: Mustang Creek ES
- Middle: Meadow Brook Intermediate School,Mustang Central
- High: Mustang HS
Source: MLSOK/OKCMAR as distributed by MLS GRID. This data may not be complete. We recommend contacting the local school district to confirm school assignments for this home.

Similar homes
- $290,0004 bd3 ba2.1k sqft11521 SW 25th St, Yukon, OK 73099For Sale
 MLS ID #1254342, Lewis Andrews, Authentic Real Estate Svcs Grp. MLSOK/OKCMAR as distributed by MLS GRID
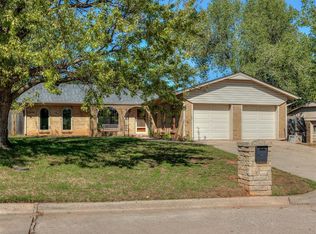
- $245,0004 bd2 ba1.7k sqft1029 Montreal Dr, Yukon, OK 73099For Sale
 MLS ID #1252583, Mario Davis, Keller Williams Ascent. MLSOK/OKCMAR as distributed by MLS GRID
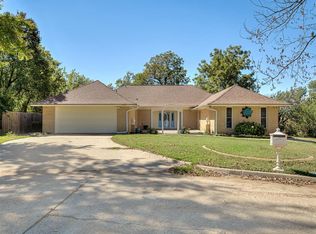
- $265,0003 bd3 ba2.1k sqft11716 NW 119th St, Yukon, OK 73099For Sale
 MLS ID #1252631, Bryce Butler, RE/MAX at Home. MLSOK/OKCMAR as distributed by MLS GRID
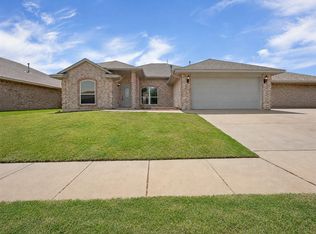
- $295,0005 bd4 ba2.1k sqft909 Greenfield Ave, Yukon, OK 73099For Sale
 MLS ID #1239738, Evelyn Oliveira, LIME Realty. MLSOK/OKCMAR as distributed by MLS GRID
