MOVE-IN READY! Open Floor Plan with vaulted ceilings. Granite countertops. 4 bedroom. Both bath rooms with double vanity sinks. Master Bedroom Is private with 2 walk-in closets. Tile at entry and Kitchen. New flooring and carpet, wood burning fire place, and brand new stainless steel appliances. Laundry room and 2 car garage. Covered front and back porches. Upgraded energy efficient windows. Other newly updated 2026 features include: Granite countertops in kitchen and bathrooms, new smartboard patio siding, new LVP flooring and carpet, new raised panel doors, new fixtures and fans, new garage door opener, new smoke/CO detectors, All new appliances, and much more! This house is listed by owner and can be contacted by Phone/text (405)308-2792
For sale by owner
$339,599
2500 Southlawn Dr, El Reno, OK 73036
4beds
1,998sqft
SingleFamily
Built in 1994
1 Acres Lot
$-- Zestimate®
$170/sqft
$-- HOA
What's special
Wood burning fireplaceLaundry roomNew flooring and carpetGranite countertopsUpgraded energy efficient windows
What the owner loves about this home
Minutes away from the newly announced Buc-ee's location! Great family home. Completely renovated with all new flooring, brand new appliances, and fresh paint inside and out. Conveniently located just minutes away from schools, municipal park, golf course, lake and interstate I-40. Easy access to the heart of OKC for work, name brand shopping, dining and entertainment!
- 19 days
- 410
- 17
Listed by:
Property Owner (405) 308-2792
Facts & features
Interior
Bedrooms & bathrooms
- Bedrooms: 4
- Bathrooms: 2
- Full bathrooms: 2
Heating
- Forced air, Gas
Cooling
- Central
Appliances
- Included: Dishwasher, Garbage disposal, Microwave, Range / Oven, Refrigerator
Features
- Flooring: Tile, Other, Carpet
- Basement: None
- Has fireplace: Yes
Interior area
- Total interior livable area: 1,998 sqft
Property
Parking
- Total spaces: 2
- Parking features: Garage - Attached, Off-street
Features
- Exterior features: Other, Brick
- Has view: Yes
- View description: City
Lot
- Size: 1 Acres
Details
- Parcel number: 020525011024000000
Construction
Type & style
- Home type: SingleFamily
Materials
- masonry
- Foundation: Concrete
- Roof: Composition
Condition
- New construction: No
- Year built: 1994
Community & HOA
Location
- Region: El Reno
Financial & listing details
- Price per square foot: $170/sqft
- Tax assessed value: $206,696
- Annual tax amount: $2,203
- Date on market: 10/12/2026
Estimated market value
Not available
Estimated sales range
Not available
$1,924/mo
Price history
| Date | Event | Price |
|---|---|---|
| 10/12/2026 | Listed for sale | $339,599+88.7%$170/sqft |
Source: Owner Report a problem | ||
| 10/17/2025 | Sold | $180,000+20.2%$90/sqft |
Source: Public Record Report a problem | ||
| 9/8/2025 | Sold | $149,784-16.3%$75/sqft |
Source: Public Record Report a problem | ||
| 3/24/2021 | Listing removed | -- |
Source: Owner Report a problem | ||
| 5/15/2017 | Sold | $179,000-0.6%$90/sqft |
Source:  MLSOK/OKCMAR as distributed by MLS GRID #766160 Report a problem | ||
| 3/27/2017 | Listed for sale | $179,999+0.6%$90/sqft |
Source: Owner Report a problem | ||
| 3/30/2016 | Listing removed | $179,000$90/sqft |
Source: Owner Report a problem | ||
| 12/4/2015 | Listed for sale | $179,000$90/sqft |
Source: Owner Report a problem | ||
Public tax history
| Year | Property taxes | Tax assessment |
|---|---|---|
| 2025 | $2,203 +4.2% | $21,692 +3% |
| 2024 | $2,115 +1.5% | $21,060 +3% |
| 2023 | $2,083 +2.7% | $20,447 +3% |
| 2022 | $2,028 +0.7% | $19,851 +3% |
| 2021 | $2,013 | $19,273 -1.2% |
| 2020 | $2,013 -6.7% | $19,500 -2.4% |
| 2019 | $2,157 +4.2% | $19,985 +3% |
| 2018 | $2,071 +14% | $19,403 +15.3% |
| 2017 | $1,816 +2.5% | $16,826 |
| 2016 | $1,772 | $16,826 +6.1% |
| 2015 | $1,772 +1.4% | $15,860 -3.1% |
| 2014 | $1,747 | $16,363 +2.1% |
| 2013 | -- | $16,033 |
| 2011 | -- | $16,033 |
| 2010 | -- | $16,033 +3.6% |
| 2009 | -- | $15,475 +10.3% |
| 2008 | -- | $14,036 |
| 2007 | $1,239 | -- |
| 2006 | -- | -- |
| 2005 | $1,210 | -- |
| 2004 | $1,210 +3.8% | $111,400 +6.7% |
| 2003 | $1,166 | $104,372 |
| 2002 | $1,166 | $104,372 +725.5% |
| 2001 | -- | $12,643 |
Find assessor info on the county website
Monthly payment
Est. payment
Payment breakdown
Explore the cost of this home by adjusting the details. Changes won't be saved.Climate risks
Neighborhood: 73036
Nearby schools
Schools provided by the listing agent
- Middle: Etta Dale Junior High
- High: El Reno
- District: El Reno
Source: The MLS. This data may not be complete. We recommend contacting the local school district to confirm school assignments for this home.


Similar homes
- $--3 bd2 ba1.7k sqft1111 S Hoff Ave, El Reno, OK 73036Auction
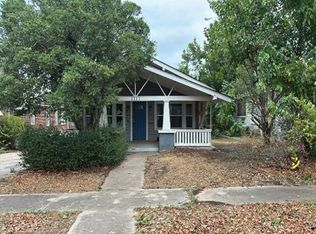 Auction.com 1
- $325,0003 bd2 ba1.3k sqft(Undisclosed Address), El Reno, OK 73036For Sale
 MLS ID #1167846, Mary Walker, Dragonfly Dream Homes. MLSOK/OKCMAR as distributed by MLS GRID
- $389,9003 bd2 ba2.5k sqft1507 Abbey Rd, El Reno, OK 73036For Sale
 MLS ID #1237200, Thomas Smith, Murphy Real Estate. MLSOK/OKCMAR as distributed by MLS GRID
- $340,0004 bd3 ba2.6k sqft11208 NW 97th St, Yukon, OK 73099For Sale
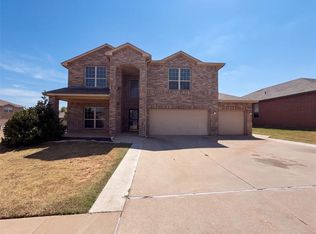 MLS ID #1248445, Benjamin Lytle, Opendoor Brokerage LLC. MLSOK/OKCMAR as distributed by MLS GRID
