***SHORT SALE - PRICE IS SUBJECT TO SHORT SALE CLAUSE AND MORTGAGEE APPROVAL*** Large 4 bedroom, 2 1/2 bath home in Crimson Lake Estates. Primary bedroom is downstairs and can easily hold a California King bed. The ensuite has an expansive vanity, large walk-in closet. Built for entertaining - open concept living, dining, kitchen. Huge pantry under the stairs. Three guest bedrooms upstairs. Upstairs full bath has separate tub/toilet area for those busy mornings. There is even a secondary den area. Plenty of windows provide natural light throughout the home. Downstairs half bath. Big, fully fenced backyard. This home needs some TLC - mostly flooring & paint. Conveniently located near Lake El Reno (views from upstairs bedrooms!), shopping, Redlands Community College, and I-40.
For sale
$230,000
1716 Vermilion Ln, El Reno, OK 73036
4beds
2,100sqft
Single Family Residence
Built in 2023
7,204 Square Feet Lot
$-- Zestimate®
$110/sqft
$17/mo HOA
What's special
Large walk-in closetBig fully fenced backyardDownstairs half bathThree guest bedrooms upstairsPrimary bedroom is downstairsViews from upstairs bedroomsSecondary den area
- 155 days
- 290
- 11
Zillow last checked:
Listing updated:
Listed by:
Victoria Bailey 405-476-0503,
1st United Okla, REALTORS
Source: MLSOK/OKCMAR as distributed by MLS GRID,MLS#: 1224993
Facts & features
Interior
Bedrooms & bathrooms
- Bedrooms: 4
- Bathrooms: 3
- Full bathrooms: 2
- 1/2 bathrooms: 1
Heating
- Has Heating (Unspecified Type)
Cooling
- Has cooling: Yes
Appliances
- Included: Dishwasher, Disposal, Microwave, Water Heater, Free-Standing Gas Oven, Free-Standing Gas Range
Features
- Flooring: Carpet, Laminate
- Windows: Double Pane, Low-Emissivity Windows
- Has fireplace: No
- Fireplace features: None
Interior area
- Total structure area: 2,100
- Total interior livable area: 2,100 sqft
Property
Parking
- Total spaces: 2
- Parking features: Garage
- Garage spaces: 2
Features
- Levels: Two
- Stories: 2
- Exterior features: None
- Fencing: Wood
Lot
- Size: 7,204 Square Feet
- Features: Interior Lot
Details
- Parcel number: 1716NONEVermilion73036
- Special conditions: Lender Approval /ShortSale
Construction
Type & style
- Home type: SingleFamily
- Architectural style: Traditional
- Property subtype: Single Family Residence
Materials
- Brick & Frame
- Foundation: Pillar/Post/Pier
- Roof: Composition
Condition
- Year built: 2023
Details
- Builder name: LGI Homes
Utilities & green energy
- Utilities for property: Cable Available, High Speed Internet, Public
Community & HOA
HOA
- Has HOA: Yes
- Services included: Common Area Maintenance
- HOA fee: $200 annually
Location
- Region: El Reno
Financial & listing details
- Price per square foot: $110/sqft
- Tax assessed value: $277,581
- Annual tax amount: $3,439
- Date on market: 4/20/2026
- Electric utility on property: Yes
Estimated market value
Not available
Estimated sales range
Not available
Not available
Price history
| Date | Event | Price |
|---|---|---|
| 6/4/2026 | Price change | $230,000-8.7%$110/sqft |
Source:  MLSOK/OKCMAR as distributed by MLS GRID #1224993 Report a problem MLSOK/OKCMAR as distributed by MLS GRID #1224993 Report a problem | ||
| 4/27/2026 | Price change | $252,000-10%$120/sqft |
Source: MLSOK/OKCMAR as distributed by MLS GRID #1224993 Report a problem | ||
| 4/20/2026 | Listed for sale | $280,000-5.1%$133/sqft |
Source: MLSOK/OKCMAR as distributed by MLS GRID #1224993 Report a problem | ||
| 1/10/2023 | Sold | $295,000$140/sqft |
Source: Public Record Report a problem | ||
Public tax history
| Year | Property taxes | Tax assessment |
|---|---|---|
| 2025 | $3,439 -4% | $33,310 -4.8% |
| 2024 | $3,583 +16186.4% | $34,994 +16970.2% |
| 2023 | $22 | $205 |
| 2022 | $22 -4.3% | $205 |
| 2021 | $23 | $205 |
Find assessor info on the county website
Monthly payment
Est. payment
Payment breakdown
Explore the cost of this home by adjusting the details. Changes won't be saved.Climate risks
Neighborhood: 73036
Nearby schools
Schools provided by the listing agent
- Elementary: Hillcrest ES,Leslie F Roblyer Learning Ctr,Lincoln Learning Ctr,Rose Witcher ES
- Middle: Etta Dale JHS
- High: El Reno HS
Source: MLSOK/OKCMAR as distributed by MLS GRID. This data may not be complete. We recommend contacting the local school district to confirm school assignments for this home.

Similar homes
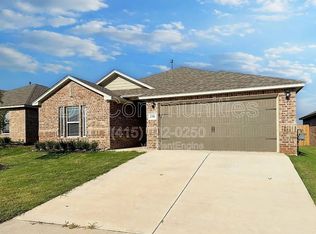
- $217,4004 bd2 ba1.6k sqft2301 Scarlet Ln, El Reno, OK 73036For Sale
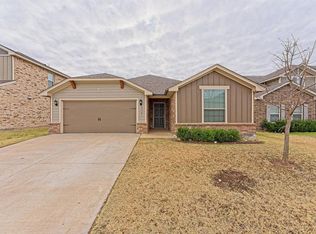 MLS ID #1202841, Eric Metoyer, Metro Brokers of OK-Foster Rlt. MLSOK/OKCMAR as distributed by MLS GRID
 - $195,0003 bd2 ba1.5k sqft1852 Schooner Rd, El Reno, OK 73036For Sale
 MLS ID #1240576, Benjamin Lytle, Opendoor Brokerage, LLC. MLSOK/OKCMAR as distributed by MLS GRID
 - $212,0003 bd2 ba1.3k sqft2000 Meek Cutoff Dr, El Reno, OK 73036For Sale
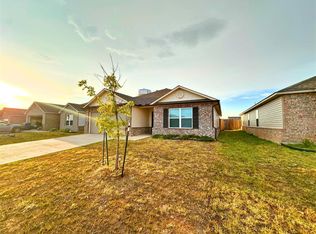 MLS ID #1244850, Steven Spencer, Real Broker LLC. MLSOK/OKCMAR as distributed by MLS GRID
 - $289,9005 bd3 ba2.4k sqft2517 Scarlet Ln, El Reno, OK 73036For Sale
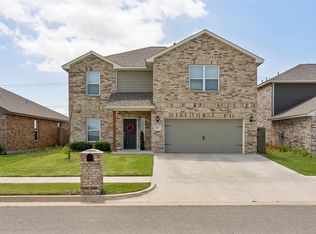 MLS ID #1242325, Lynsey Nunez, Realty of America LLC. MLSOK/OKCMAR as distributed by MLS GRID
