Built in 2023 and move-in ready. Fresh paint throughout and new gutters, so you get newer-build quality without the new-construction wait. Open living, dining and kitchen with a breakfast bar, walk-in pantry and generous cabinet storage. Durable wood-look flooring through the main living areas, carpet in the bedrooms, and a primary suite with a private bath and walk-in closet. Two-car attached garage with opener, covered back patio, and a level lot on a quiet street in Settlers Crossing. Minutes to Lake El Reno, easy I-40 access for the OKC commute, and El Reno Public Schools. Central gas heat, electric central air, city water and sewer. Refrigerator, washer and dryer do not convey.
For sale
Price cut: $1.1K (9/23)
$210,900
2000 Meek Cutoff Dr, El Reno, OK 73036
3beds
1,344sqft
Single Family Residence
Built in 2023
6,059 Square Feet Lot
$209,600 Zestimate®
$157/sqft
$12/mo HOA
What's special
Fresh paint throughoutBreakfast barElectric central airCentral gas heatCarpet in the bedroomsCovered back patioNew gutters
- 53 days
- 77
- 10
Zillow last checked:
Listing updated:
Listed by:
Steven Spencer 405-203-0154,
Real Broker LLC
Source: MLSOK/OKCMAR as distributed by MLS GRID,MLS#: 1244850
Facts & features
Interior
Bedrooms & bathrooms
- Bedrooms: 3
- Bathrooms: 2
- Full bathrooms: 2
Heating
- Has Heating (Unspecified Type)
Cooling
- Has cooling: Yes
Appliances
- Included: Dishwasher, Disposal, Water Heater, Free-Standing Gas Oven, Free-Standing Gas Range
Features
- Flooring: Carpet, Vinyl
- Has fireplace: No
- Fireplace features: None
Interior area
- Total structure area: 1,344
- Total interior livable area: 1,344 sqft
Property
Parking
- Total spaces: 2
- Parking features: Concrete
- Garage spaces: 2
Features
- Levels: One
- Stories: 1
- Exterior features: Rain Gutters
Lot
- Size: 6,059 Square Feet
- Features: Interior Lot
Details
- Parcel number: 2000NONEMeekCutoff73036
- Special conditions: None
Construction
Type & style
- Home type: SingleFamily
- Architectural style: Traditional
- Property subtype: Single Family Residence
Materials
- Brick & Frame
- Foundation: Slab
- Roof: Composition
Condition
- Year built: 2023
Utilities & green energy
- Utilities for property: Cable Available, High Speed Internet, Public
Community & HOA
HOA
- Has HOA: Yes
- Services included: Greenbelt, Common Area Maintenance
- HOA fee: $144 annually
Location
- Region: El Reno
Financial & listing details
- Price per square foot: $157/sqft
- Annual tax amount: $2,268
- Date on market: 8/17/2026
- Listing terms: Cash,Conventional,Sell FHA or VA,VA
- Electric utility on property: Yes
Estimated market value
$209,600
$199,000 - $220,000
$1,556/mo
Price history
| Date | Event | Price |
|---|---|---|
| 9/23/2026 | Price change | $210,900-0.5%$157/sqft |
Source:  MLSOK/OKCMAR as distributed by MLS GRID #1244850 Report a problem MLSOK/OKCMAR as distributed by MLS GRID #1244850 Report a problem | ||
| 8/17/2026 | Listed for sale | $212,000+10.3%$158/sqft |
Source: MLSOK/OKCMAR as distributed by MLS GRID #1244850 Report a problem | ||
| 11/10/2023 | Sold | $192,153$143/sqft |
Source: MLSOK/OKCMAR as distributed by MLS GRID #1067575 Report a problem | ||
| 10/9/2023 | Pending sale | $192,153$143/sqft |
Source: MLSOK/OKCMAR as distributed by MLS GRID #1067575 Report a problem | ||
| 9/28/2023 | Listed for sale | $192,153$143/sqft |
Source: MLSOK/OKCMAR as distributed by MLS GRID #1067575 Report a problem | ||
| 8/30/2023 | Pending sale | $192,153$143/sqft |
Source: MLSOK/OKCMAR as distributed by MLS GRID #1067575 Report a problem | ||
| 6/23/2023 | Price change | $192,153+2.7%$143/sqft |
Source: MLSOK/OKCMAR as distributed by MLS GRID #1067575 Report a problem | ||
| 5/26/2023 | Listed for sale | $187,153$139/sqft |
Source: MLSOK/OKCMAR as distributed by MLS GRID #1063751 Report a problem | ||
Public tax history
Tax history is unavailable.
Monthly payment
Est. payment
Payment breakdown
Explore the cost of this home by adjusting the details. Changes won't be saved.Climate risks
Neighborhood: 73036
Nearby schools
Schools provided by the listing agent
- Elementary: Hillcrest ES,Leslie F Roblyer Learning Ctr,Lincol
- Middle: Etta Dale JHS
- High: El Reno HS
Source: MLSOK/OKCMAR as distributed by MLS GRID. This data may not be complete. We recommend contacting the local school district to confirm school assignments for this home.
Similar homes
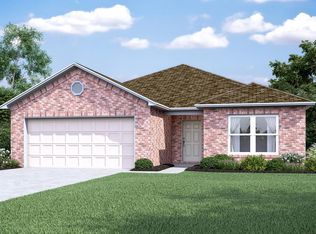
- $210,0003 bd2 ba1.2k sqft1400 Land Run Way, El Reno, OK 73036For Sale
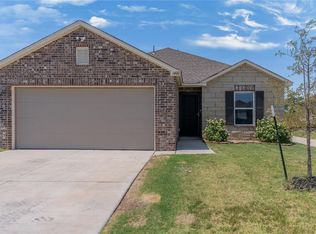 MLS ID #1243895, Tara Levinson, LRE Realty, LLC. MLSOK/OKCMAR as distributed by MLS GRID
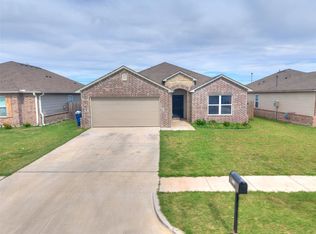
 - $220,0003 bd2 ba1.4k sqft1501 Land Run Way, El Reno, OK 73036For Sale
 MLS ID #1238330, Breanna Wright, Realty of America LLC. MLSOK/OKCMAR as distributed by MLS GRID
 - $245,0004 bd2 ba1.8k sqft1229 Chuck Wagon Dr, El Reno, OK 73036For Sale
 MLS ID #1235720, Jeremy Brown, Maven Real Estate. MLSOK/OKCMAR as distributed by MLS GRID
 - $249,9003 bd2 ba1.3k sqft1705 Vermilion Ln, El Reno, OK 73036For Sale
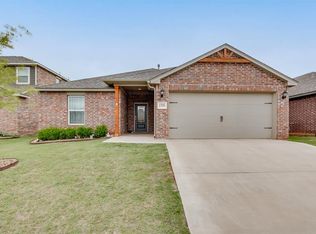 MLS ID #1215233, Candice Combs, Epique Realty. MLSOK/OKCMAR as distributed by MLS GRID
