MASSIVE PRICE DROP!!!
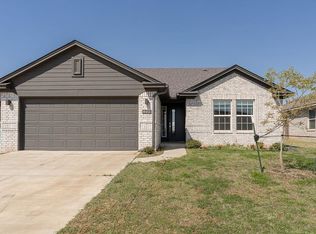
Welcome to 12932 NW 3rd Terrace—an updated, move-in ready home in a quiet Yukon cul-de-sac with fresh interior paint, modern touches, and access to fantastic neighborhood amenities including a splash pad and park.
The seller has repainted the entire home, giving it a refreshed, clean feel from the moment you walk in. Tall ceilings and abundant natural light enhance the open living area, creating a bright and welcoming space. The kitchen offers ample cabinetry, generous counter space, and a practical layout ideal for everyday living. Bedrooms are well-sized with great storage, and the primary suite provides a comfortable retreat with its own private bath.
Durable flooring flows throughout the main areas, and the home’s neutral palette makes it easy for buyers to personalize. An interior laundry room adds convenience, and the attached 2-car garage offers secure parking and additional storage.
Outside, enjoy a fully fenced backyard perfect for pets, gardening, or outdoor entertaining. This location provides privacy while still being close to Yukon’s shopping, dining, and major routes for easy commuting.
Neighborhood amenities include a community splash pad and park, making this an ideal location for families and anyone who enjoys outdoor recreation.
A freshly updated, move-in ready home in a desirable Yukon community—perfect for first-time buyers, downsizers, or anyone seeking comfort and value.
Other Flexible Options to Make This Home Yours: Standard Lease:
(12-month term with optional renewal) Rent-to-Own: Available with 20% down and an approved application!
Ask how you can receive 1% of your loan amount back in lender credits! Buyer to verify all information.
For sale
Price cut: $10K (9/11)
$230,000
12932 NW 3rd Ter, Yukon, OK 73099
3beds
1,342sqft
Single Family Residence
Built in 2020
5,649 Square Feet Lot
$-- Zestimate®
$171/sqft
$18/mo HOA
What's special
Neutral paletteFresh interior paintBright and welcoming spaceQuiet yukon cul-de-sacGenerous counter spaceLocation provides privacyKitchen offers ample cabinetry
- 44 days
- 220
- 32
Zillow last checked:
Listing updated:
Listed by:
Janice Foust 405-394-1236,
LIME Realty
Source: MLSOK/OKCMAR as distributed by MLS GRID,MLS#: 1246333
Facts & features
Interior
Bedrooms & bathrooms
- Bedrooms: 3
- Bathrooms: 2
- Full bathrooms: 2
Heating
- Has Heating (Unspecified Type)
Cooling
- Has cooling: Yes
Features
- Has fireplace: No
- Fireplace features: None
Interior area
- Total structure area: 1,342
- Total interior livable area: 1,342 sqft
Property
Parking
- Total spaces: 2
- Parking features: Garage
- Garage spaces: 2
Features
- Levels: One
- Stories: 1
- Exterior features: Rain Gutters
Lot
- Size: 5,649 Square Feet
- Features: Other
Details
- Parcel number: 12932NW3rd73099
- Special conditions: None
Construction
Type & style
- Home type: SingleFamily
- Architectural style: Traditional
- Property subtype: Single Family Residence
Materials
- Brick & Frame
- Foundation: Slab
- Roof: Composition
Condition
- Year built: 2020
Community & HOA
HOA
- Has HOA: Yes
- Services included: Greenbelt, Common Area Maintenance, Recreation Facility
- HOA fee: $210 annually
Location
- Region: Yukon
Financial & listing details
- Price per square foot: $171/sqft
- Tax assessed value: $276,388
- Annual tax amount: $3,566
- Date on market: 8/26/2026
Estimated market value
Not available
Estimated sales range
Not available
Not available
Price history
| Date | Event | Price |
|---|---|---|
| 9/11/2026 | Price change | $230,000-4.2%$171/sqft |
Source:  MLSOK/OKCMAR as distributed by MLS GRID #1246333 Report a problem MLSOK/OKCMAR as distributed by MLS GRID #1246333 Report a problem | ||
| 8/26/2026 | Listed for sale | $240,000-3.8%$179/sqft |
Source: MLSOK/OKCMAR as distributed by MLS GRID #1246333 Report a problem | ||
| 8/4/2026 | Price change | $1,800+2.9%$1/sqft |
Source: Zillow Rentals Report a problem | ||
| 6/18/2026 | Listed for rent | $1,750+16.7%$1/sqft |
Source: Zillow Rentals Report a problem | ||
| 2/15/2025 | Listing removed | $1,500$1/sqft |
Source: Zillow Rentals Report a problem | ||
| 12/31/2024 | Price change | $1,500-6.3%$1/sqft |
Source: Zillow Rentals Report a problem | ||
| 12/27/2024 | Price change | $1,600-3%$1/sqft |
Source: Zillow Rentals Report a problem | ||
| 12/10/2024 | Listed for rent | $1,650+15.8%$1/sqft |
Source: Zillow Rentals Report a problem | ||
| 6/17/2022 | Sold | $249,500$186/sqft |
Source: Public Record Report a problem | ||
| 1/5/2021 | Listing removed | -- |
Source:  MLSOK/OKCMAR as distributed by MLS GRID Report a problem MLSOK/OKCMAR as distributed by MLS GRID Report a problem | ||
| 9/11/2020 | Price change | $1,425-5%$1/sqft |
Source: Zillow Rental Manager Report a problem | ||
| 9/1/2020 | Listed for rent | $1,500$1/sqft |
Source: Zillow Rental Manager Report a problem | ||
Public tax history
| Year | Property taxes | Tax assessment |
|---|---|---|
| 2025 | $3,566 +0.4% | $30,483 -0.8% |
| 2024 | $3,551 +7.2% | $30,723 +5% |
| 2023 | $3,313 +68.5% | $29,260 +71.1% |
| 2022 | $1,966 +3609.4% | $17,101 +3593.5% |
| 2021 | $53 -1.9% | $463 |
| 2020 | $54 | $463 |
| 2019 | $54 | $463 |
| 2018 | $54 | $463 |
| 2017 | -- | -- |
Find assessor info on the county website
Monthly payment
Est. payment
Payment breakdown
Explore the cost of this home by adjusting the details. Changes won't be saved.Climate risks
Neighborhood: 73099
Nearby schools
Schools provided by the listing agent
- Elementary: Mustang Trails ES
- Middle: Mustang Central MS
- High: Mustang HS
Source: MLSOK/OKCMAR as distributed by MLS GRID. This data may not be complete. We recommend contacting the local school district to confirm school assignments for this home.


Similar homes
- $250,0003 bd2 ba1.5k sqft412 Nathan Way, Yukon, OK 73099For Sale
 MLS ID #1246368, Janice Foust, LIME Realty. MLSOK/OKCMAR as distributed by MLS GRID
 - $270,0003 bd2 ba1.5k sqft401 Nest Dr, Yukon, OK 73099For Sale
 MLS ID #1252520, Andrea Sheung, Prime Realty Group LLC. MLSOK/OKCMAR as distributed by MLS GRID
 - $265,0004 bd2 ba1.5k sqft12925 NW 3rd Ter, Yukon, OK 73099For Sale
 MLS ID #1243427, Janice Foust, LIME Realty. MLSOK/OKCMAR as distributed by MLS GRID
 - $235,0003 bd2 ba1.4k sqft1228 Greenfield Ave, Yukon, OK 73099For Sale
 MLS ID #1243393, Glenn Benedict, Capital Real Estate - OKC. MLSOK/OKCMAR as distributed by MLS GRID
