Welcome to 1120 Chestnut Creek Dr in Yukon!
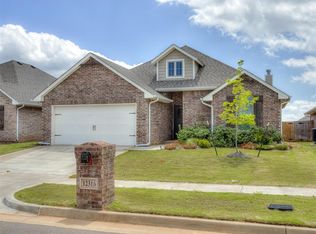
This beautifully maintained 3-bedroom, 2-bath home with a dedicated study offers the perfect blend of style, comfort, and energy efficiency. Situated on a desirable corner lot in the sought-after Yukon School District, this home features an open-concept layout with tall ceilings, abundant natural light, and a spacious living room centered around a cozy fireplace.
The kitchen is designed for everyday living and entertaining, offering a large island, ample cabinetry, stainless steel appliances, and generous counter space. The private primary suite includes a walk-in closet, dual vanities, a soaking tub, and a separate shower.
Additional highlights include a 2-car garage, dedicated laundry room, covered back patio, and an in-ground storm shelter for added peace of mind.
One of the home’s biggest advantages is the owned solar panel system, providing exceptional energy savings and lower monthly utility costs while adding long-term value.
Conveniently located near shopping, restaurants, parks, and major highways, this move-in-ready home offers everything today’s buyers are looking for.
Don’t miss the opportunity to make this exceptional Yukon home yours!
For sale
$290,000
1120 Chestnut Creek Dr, Yukon, OK 73099
3beds
1,696sqft
:
Get pre-qualified$1,911/mo
Single Family Residence
Built in 2019
8,594 Square Feet Lot
$287,200 Zestimate®
$171/sqft
$15/mo HOA
What's special
In-ground storm shelterWalk-in closetDesirable corner lotOpen-concept layoutPrivate primary suiteDual vanitiesSeparate shower
- 9 days |
- 251 |
- 10 |
Likely to sell faster than
Zillow last checked:
Listing updated:
Listed by:
Randy Hayes 405-326-4308,
Hayes Rebate Realty Group
Source: MLSOK/OKCMAR as distributed by MLS GRID,MLS#: 1240462
Facts & features
Interior
Bedrooms & bathrooms
- Bedrooms: 3
- Bathrooms: 2
- Full bathrooms: 2
Heating
- Has Heating (Unspecified Type)
Cooling
- Has cooling: Yes
Features
- Number of fireplaces: 1
Interior area
- Total structure area: 1,696
- Total interior livable area: 1,696 sqft
Property
Parking
- Total spaces: 2
- Parking features: Garage
- Garage spaces: 2
Features
- Levels: One
- Stories: 1
- Patio & porch: Patio
Lot
- Size: 8,594 Square Feet
- Features: Interior Lot
Details
- Parcel number: 1120NONEChestnutCreek73099
- Special conditions: None
Construction
Type & style
- Home type: SingleFamily
- Architectural style: Traditional
- Property subtype: Single Family Residence
Materials
- Brick & Frame
- Foundation: Slab
- Roof: Composition
Condition
- Year built: 2019
Community & HOA
HOA
- Has HOA: Yes
- Services included: Common Area Maintenance
- HOA fee: $175 annually
Location
- Region: Yukon
Financial & listing details
- Price per square foot: $171/sqft
- Tax assessed value: $270,518
- Annual tax amount: $3,174
- Date on market: 7/22/2026
Estimated market value
$287,200
$273,000 - $302,000
$1,844/mo
Price history
| Date | Event | Price |
|---|---|---|
| 7/22/2026 | Listed for sale | $290,000+53%$171/sqft |
Source:  MLSOK/OKCMAR as distributed by MLS GRID #1240462 Report a problem MLSOK/OKCMAR as distributed by MLS GRID #1240462 Report a problem | ||
| 5/27/2026 | Sold | $189,508-33.7%$112/sqft |
Source: Public Record Report a problem | ||
| 12/17/2025 | Listing removed | $286,000$169/sqft |
Source: MLSOK/OKCMAR as distributed by MLS GRID #1186647 Report a problem | ||
| 8/22/2025 | Listed for sale | $286,000+34.9%$169/sqft |
Source: MLSOK/OKCMAR as distributed by MLS GRID #1186647 Report a problem | ||
| 5/13/2019 | Sold | $211,974$125/sqft |
Source: MLSOK/OKCMAR as distributed by MLS GRID #839377 Report a problem | ||
| 4/9/2019 | Pending sale | $211,974$125/sqft |
Source: Central OK Real Estate Group #839377 Report a problem | ||
| 2/2/2019 | Price change | $211,974+0.2%$125/sqft |
Source: Home Creations Report a problem | ||
| 10/2/2018 | Price change | $211,574+0.7%$125/sqft |
Source: Home Creations Report a problem | ||
| 8/8/2018 | Listed for sale | $210,059$124/sqft |
Source: Home Creations Report a problem | ||
Public tax history
| Year | Property taxes | Tax assessment |
|---|---|---|
| 2025 | $3,174 +4.3% | $28,137 +3% |
| 2024 | $3,042 +5.3% | $27,319 +3% |
| 2023 | $2,890 +1.6% | $26,522 +3% |
| 2022 | $2,845 +4.8% | $25,750 +4.2% |
| 2021 | $2,715 +2.1% | $24,709 +3% |
| 2020 | $2,659 +5557.4% | $23,989 +5794.1% |
| 2019 | $47 -2.1% | $407 |
| 2018 | $48 +2.1% | $407 |
| 2017 | $47 | $407 |
| 2016 | -- | $407 |
Find assessor info on the county website
Monthly payment
Est. payment
Payment breakdown
Explore the cost of this home by adjusting the details. Changes won't be saved.Climate risks
Neighborhood: 73099
Nearby schools
GreatSchools rating
- 9/10Mustang Trails Elementary SchoolGrades: PK-4Distance: 0.4 mi
- 8/10Mustang Central Middle SchoolGrades: 7-8Distance: 2.6 mi
- 8/10Mustang High SchoolGrades: 9-12Distance: 4.8 mi
Schools provided by the listing agent
- Elementary: Mustang Trails ES
- Middle: Mustang North MS
- High: Mustang HS
Source: MLSOK/OKCMAR as distributed by MLS GRID. This data may not be complete. We recommend contacting the local school district to confirm school assignments for this home.
- $258,5003 bd2 ba1.5k sqft1116 Chestnut Creek Dr, Yukon, OK 73099Off Market
- $291,1003 bd2 ba1.7k sqft1125 Laurel Creek Dr, Yukon, OK 73099Off Market

- $244,6003 bd2 ba1.4k sqft1112 Chestnut Creek Dr, Yukon, OK 73099Off Market
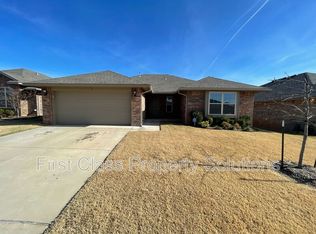
- $230,7003 bd2 ba1.4k sqft1112 Chestnut, Yukon, OK 73099Off Market
- $231,0003 bd2 ba1.3k sqft1117 Laurel Creek Dr, Yukon, OK 73099Off Market
- $269,9004 bd2 ba1.6k sqft1213 Laurel Creek Dr, Yukon, OK 73099For Sale
- $260,0003 bd2 ba1.5k sqft1121 Chestnut Creek Dr, Yukon, OK 73099Sold
- $256,6003 bd2 ba1.5k sqft1108 Chestnut Creek Dr, Yukon, OK 73099Off Market
A local agent can set up tours, give advice and negotiate with sellers.
Similar homes
- $250,2503 bd2 ba1.4k sqft11640 SW 10th St, Yukon, OK 73099For Sale
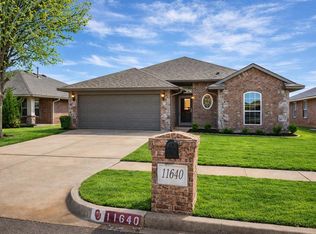 MLS ID #1217926, Kimberly Green, Countryside Realty. MLSOK/OKCMAR as distributed by MLS GRID
 - $313,0004 bd3 ba2.4k sqft11613 11th St, Yukon, OK 73099For Sale
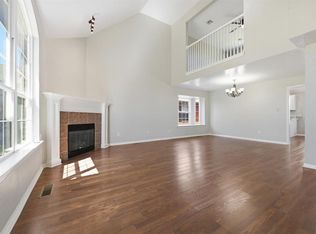 MLS ID #1222982, Xiang Li, Epic Real Estate. MLSOK/OKCMAR as distributed by MLS GRID
 - $279,9003 bd2 ba1.6k sqft624 Caladium Dr, Yukon, OK 73099For Sale
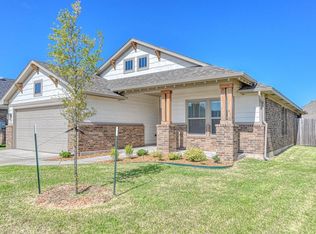 MLS ID #1238496, Steven Morren, Sterling Real Estate. MLSOK/OKCMAR as distributed by MLS GRID
 - $292,0003 bd2 ba1.6k sqft12316 SW 31st St, Yukon, OK 73099For Sale
 MLS ID #1226151, Pablo Guang, DC Kelley Realty. MLSOK/OKCMAR as distributed by MLS GRID
 - $279,9003 bd2 ba2.1k sqft4000 Landmark Rd, Yukon, OK 73099For SaleMLS ID #1238455, Brian Mullins, Rose Rock Realty. MLSOK/OKCMAR as distributed by MLS GRID
- $264,9004 bd2 ba1.7k sqft12704 NW 5th St, Yukon, OK 73099For SaleMLS ID #1221533, Robert Salmons, Entera Realty LLC. MLSOK/OKCMAR as distributed by MLS GRID
- $335,0004 bd2 ba1.8k sqft2600 Stanley Station St, Yukon, OK 73099For SaleMLS ID #1237819, Saundra Linscheid, Keller Williams Central OK. MLSOK/OKCMAR as distributed by MLS GRID
- $240,0003 bd2 ba1.4k sqft628 Inverleith Cir, Yukon, OK 73099For SaleMLS ID #1226272, Rafael Justiz, Spearhead Realty Group LLC. MLSOK/OKCMAR as distributed by MLS GRID
- $259,9003 bd2 ba1.5k sqft3420 Mount Nebo Dr, Yukon, OK 73099For SaleMLS ID #1218276, Steven Morren, Sterling Real Estate. MLSOK/OKCMAR as distributed by MLS GRID
- $335,0004 bd2 ba1.8k sqft13805 Limestone Ln, Yukon, OK 73099For SaleMLS ID #1242158, Keith Tillman, Black Label Realty. MLSOK/OKCMAR as distributed by MLS GRID
- $314,5004 bd2 ba1.7k sqft1924 Long Cove Ave, Yukon, OK 73099For SaleMLS ID #1210350, Shelly Cooper, Whittington Realty LLC. MLSOK/OKCMAR as distributed by MLS GRID
- $306,0003 bd2 ba1.7k sqft9113 Anaum Ln, Yukon, OK 73099For SaleMLS ID #1235198, Kerry Chaney, Modern Abode Realty. MLSOK/OKCMAR as distributed by MLS GRID
- $259,9004 bd2 ba1.6k sqft11304 NW 99th St, Yukon, OK 73099For SaleMLS ID #1233462, Robert Salmons, Entera Realty LLC. MLSOK/OKCMAR as distributed by MLS GRID
- $239,0003 bd2 ba1.4k sqft2601 Fawn Lily Rd, Oklahoma City, OK 73128For SaleMLS ID #1235454, Sam Vinall, ARC Real Estate. MLSOK/OKCMAR as distributed by MLS GRID
- $269,9003 bd2 ba1.5k sqft9005 SW 48th Ter, Oklahoma City, OK 73179For SaleMLS ID #1234684, Anthony Solis, H&W Realty Branch. MLSOK/OKCMAR as distributed by MLS GRID
- $309,9004 bd2 ba2.1k sqft11205 SW 41st Ter, Mustang, OK 73064For SaleMLS ID #1225141, Robert Salmons, Entera Realty LLC. MLSOK/OKCMAR as distributed by MLS GRID
- $315,9504 bd2 ba1.7k sqft4528 Adobe Ct, Yukon, OK 73099For SaleMLS ID #1196513, Buster Elliott, McGraw REALTORS (BO). MLSOK/OKCMAR as distributed by MLS GRID
- $289,0003 bd2 ba1.5k sqft15909 Capulet Dr, Oklahoma City, OK 73013For SaleMLS ID #1240512, Nicole Gonzalez, Redfin. MLSOK/OKCMAR as distributed by MLS GRID
- $339,9004 bd2 ba1.9k sqft1916 Meadow Brook Rd, Yukon, OK 73099For SaleMLS ID #1210999, Shelly Cooper, Whittington Realty LLC. MLSOK/OKCMAR as distributed by MLS GRID
- $324,9003 bd2 ba1.7k sqft3912 Palmetto Trl, Oklahoma City, OK 73179For SaleMLS ID #1239817, Megan Dalke, Copper Creek Real Estate. MLSOK/OKCMAR as distributed by MLS GRID
