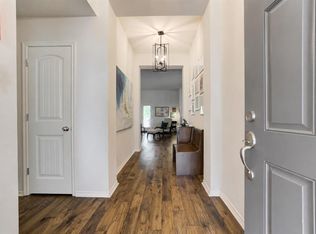
Discover this charming home in Castlewood Trails, located within the desirable Yukon school district, waiting for its next proud owner! This beautifully maintained property features 3 spacious bedrooms and 2 bathrooms. The home has an open-concept kitchen and living area, highlighted by stunning wood-like tile floors, expansive quartz countertops, and a convenient breakfast bar perfect for casual dining and entertaining. You'll appreciate the thoughtfully designed utility room right off the garage, providing a perfect drop-off spot for your belongings. Step outside to enjoy a good-sized backyard, ideal for outdoor activities and relaxation. This nearly new home exudes both style and comfort, making it a perfect fit for anyone looking to settle in a fantastic community. Don't miss your chance to see this delightful property – come check it out today! Owner licensed.
For sale
Price cut: $5K (7/21)
$259,900
3420 Mount Nebo Dr, Yukon, OK 73099
3beds
1,532sqft
:
Get pre-qualified$1,723/mo
Single Family Residence
Built in 2022
5,497 Square Feet Lot
$259,300 Zestimate®
$170/sqft
$24/mo HOA
What's special
Expansive quartz countertopsStunning wood-like tile floors
- 45 days |
- 256 |
- 18 |
Zillow last checked:
Listing updated:
Listed by:
Steven Morren 405-250-3000,
Sterling Real Estate
Source: MLSOK/OKCMAR as distributed by MLS GRID,MLS#: 1218276
Facts & features
Interior
Bedrooms & bathrooms
- Bedrooms: 3
- Bathrooms: 2
- Full bathrooms: 2
Primary bedroom
- Description: Full Bath
Bathroom
- Description: Full Bath
Kitchen
- Description: Breakfast Bar,Pantry
Living room
- Description: Living/Dining
Heating
- Has Heating (Unspecified Type)
Cooling
- Has cooling: Yes
Appliances
- Included: Dishwasher, Disposal, Microwave, Free-Standing Gas Oven, Free-Standing Gas Range
- Laundry: Laundry Room
Features
- Flooring: Carpet, Tile
- Windows: Window Treatments, Double Pane, Low E, Vinyl Frame
- Has fireplace: No
- Fireplace features: None
Interior area
- Total structure area: 1,532
- Total interior livable area: 1,532 sqft
Property
Parking
- Total spaces: 2
- Parking features: Concrete
- Garage spaces: 2
Features
- Levels: One
- Stories: 1
- Patio & porch: Patio, Porch
- Fencing: Wood
Lot
- Size: 5,497 Square Feet
- Features: Interior Lot
Details
- Parcel number: 3420NONEMountNebo73099
- Special conditions: Owner Associate
Construction
Type & style
- Home type: SingleFamily
- Architectural style: Traditional
- Property subtype: Single Family Residence
Materials
- Brick & Frame
- Foundation: Slab
Condition
- Year built: 2022
Details
- Builder name: Ideal Homes
Utilities & green energy
- Utilities for property: Public
Community & HOA
HOA
- Has HOA: Yes
- Services included: Common Area Maintenance
- HOA fee: $291 annually
Location
- Region: Yukon
Financial & listing details
- Price per square foot: $170/sqft
- Tax assessed value: $260,104
- Annual tax amount: $3,655
- Date on market: 6/11/2026
- Listing terms: Cash,Conventional,Sell FHA or VA
Estimated market value
$259,300
$246,000 - $272,000
$1,790/mo
Price history
| Date | Event | Price |
|---|---|---|
| 7/21/2026 | Price change | $259,900-1.9%$170/sqft |
Source:  MLSOK/OKCMAR as distributed by MLS GRID #1218276 Report a problem MLSOK/OKCMAR as distributed by MLS GRID #1218276 Report a problem | ||
| 5/26/2026 | Price change | $264,900-1.9%$173/sqft |
Source: MLSOK/OKCMAR as distributed by MLS GRID #1218276 Report a problem | ||
| 5/13/2026 | Price change | $269,900-2.2%$176/sqft |
Source: MLSOK/OKCMAR as distributed by MLS GRID #1218276 Report a problem | ||
| 3/17/2026 | Price change | $275,900+2.2%$180/sqft |
Source: MLSOK/OKCMAR as distributed by MLS GRID #1218276 Report a problem | ||
| 3/8/2025 | Listing removed | $1,695$1/sqft |
Source: Zillow Rentals Report a problem | ||
| 2/5/2025 | Price change | $269,900-2.2%$176/sqft |
Source: MLSOK/OKCMAR as distributed by MLS GRID #1153981 Report a problem | ||
| 1/21/2025 | Price change | $1,695-3.1%$1/sqft |
Source: Zillow Rentals Report a problem | ||
| 12/5/2024 | Listed for rent | $1,750$1/sqft |
Source: Zillow Rentals Report a problem | ||
| 7/25/2024 | Listed for sale | $275,900$180/sqft |
Source: MLSOK/OKCMAR as distributed by MLS GRID #1125046 Report a problem | ||
Public tax history
| Year | Property taxes | Tax assessment |
|---|---|---|
| 2025 | $3,655 +0% | $30,361 -0.2% |
| 2024 | $3,654 +4.8% | $30,416 +5% |
| 2023 | $3,488 +5618% | $28,967 +5636% |
| 2022 | $61 | $505 |
| 2021 | $61 | $505 |
Find assessor info on the county website
Monthly payment
Est. payment
Payment breakdown
Explore the cost of this home by adjusting the details. Changes won't be saved.Climate risks
Neighborhood: 73099
Nearby schools
GreatSchools rating
- 5/10Independence Intermediate SchoolGrades: 4-6Distance: 2.1 mi
- 7/10Yukon Middle SchoolGrades: 7-8Distance: 3.3 mi
- 9/10Yukon High SchoolGrades: 9-12Distance: 1.9 mi
Schools provided by the listing agent
- Elementary: Myers ES
- Middle: Yukon MS
- High: Yukon HS
Source: MLSOK/OKCMAR as distributed by MLS GRID. This data may not be complete. We recommend contacting the local school district to confirm school assignments for this home.
- $247,9003 bd2 ba1.5k sqft3424 Mount Nebo Dr, Yukon, OK 73099Sold

- $258,4003 bd2 ba1.3k sqft3416 Mount Nebo Dr, Yukon, OK 73099Off Market
- $237,8003 bd2 ba1.2k sqft3428 Mount Nebo Dr, Yukon, OK 73099Off Market
- $264,4003 bd2 ba1.3k sqft3409 Pagoda Pead Dr, Yukon, OK 73099Off Market

- $291,2003 bd2 ba1.7k sqft3412 Mount Nebo Dr, Yukon, OK 73099Off Market
- $267,6004 bd2 ba1.4k sqft3417 Pagoda Pead Dr, Yukon, OK 73099Off Market
- $250,4003 bd2 ba1.3k sqft3421 Pagoda Pead Dr, Yukon, OK 73099Off Market
- $295,4003 bd2 ba1.6k sqft3413 Pagoda Pead Dr, Yukon, OK 73099Off Market
A local agent can set up tours, give advice and negotiate with sellers.
Similar homes
- $249,9003 bd2 ba1.3k sqft3420 Pagoda Pead Dr, Yukon, OK 73099For Sale
 MLS ID #1228475, Steven Morren, Sterling Real Estate. MLSOK/OKCMAR as distributed by MLS GRID
 - $289,9903 bd2 ba1.8k sqft3520 Piney River Dr, Yukon, OK 73099For Sale
 MLS ID #1231218, Anna Adney, Keller Williams Realty Elite. MLSOK/OKCMAR as distributed by MLS GRID
 - $270,0004 bd2 ba1.5k sqft2517 Colby Ct, Yukon, OK 73099For Sale
 MLS ID #1237317, Jessica Hamilton, Coldwell Banker Select. MLSOK/OKCMAR as distributed by MLS GRID
 - $290,0003 bd2 ba1.6k sqft1120 Chestnut Creek Dr, Yukon, OK 73099For Sale
 MLS ID #1240462, Randy Hayes, Hayes Rebate Realty Group. MLSOK/OKCMAR as distributed by MLS GRID
 - $299,9003 bd3 ba2.1k sqft2812 Sun Berry Way, Yukon, OK 73099For SaleMLS ID #1233405, Kody Khodabakhsh, Ariston Realty. MLSOK/OKCMAR as distributed by MLS GRID
- $250,2503 bd2 ba1.4k sqft11640 SW 10th St, Yukon, OK 73099For SaleMLS ID #1217926, Kimberly Green, Countryside Realty. MLSOK/OKCMAR as distributed by MLS GRID
- $274,9003 bd2 ba1.4k sqft240 Evermore Ln, Yukon, OK 73099For SaleMLS ID #1227781, Steven Morren, Sterling Real Estate. MLSOK/OKCMAR as distributed by MLS GRID
- $219,9003 bd2 ba1.3k sqft9504 NW 118th St, Yukon, OK 73099For SaleMLS ID #1241056, Ryan Young, Hamilwood Real Estate. MLSOK/OKCMAR as distributed by MLS GRID
- $269,9004 bd2 ba1.7k sqft12704 NW 5th St, Yukon, OK 73099For SaleMLS ID #1221533, Robert Salmons, Entera Realty LLC. MLSOK/OKCMAR as distributed by MLS GRID
- $254,5004 bd2 ba1.9k sqft11732 NW 96th St, Yukon, OK 73099For SaleMLS ID #1228036, Karen Blevins, Chinowth & Cohen. MLSOK/OKCMAR as distributed by MLS GRID
- $279,9003 bd2 ba1.6k sqft624 Caladium Dr, Yukon, OK 73099For SaleMLS ID #1238496, Steven Morren, Sterling Real Estate. MLSOK/OKCMAR as distributed by MLS GRID
- $275,0003 bd2 ba1.4k sqft9005 NW 121st Ter, Yukon, OK 73099For SaleMLS ID #1231847, Abby Alvarez-Smith, eXp Realty, LLC. MLSOK/OKCMAR as distributed by MLS GRID
- $306,0003 bd2 ba1.7k sqft9113 Anaum Ln, Yukon, OK 73099For SaleMLS ID #1235198, Kerry Chaney, Modern Abode Realty. MLSOK/OKCMAR as distributed by MLS GRID
- $292,5003 bd2 ba1.5k sqft12120 Brinley Reign Dr, Yukon, OK 73099For SaleMLS ID #1216391, Seth Bullard, Keller Williams Central OK. MLSOK/OKCMAR as distributed by MLS GRID
- $309,9003 bd3 ba2.1k sqft9712 Allie Hope Ln, Yukon, OK 73099For SaleMLS ID #1234902, Tara Levinson, LRE Realty, LLC. MLSOK/OKCMAR as distributed by MLS GRID
- $214,9003 bd2 ba1.3k sqft11701 Casey Dr, Yukon, OK 73099For SaleMLS ID #1227747, Amy Denner, Chinowth & Cohen. MLSOK/OKCMAR as distributed by MLS GRID
- $205,0003 bd2 ba1k sqft12401 SW 6th St, Yukon, OK 73099For SaleMLS ID #1237705, Kalyn Doctorman, Bailee & Co. Real Estate. MLSOK/OKCMAR as distributed by MLS GRID
- $275,0003 bd2 ba1.7k sqft11325 NW 133rd St, Piedmont, OK 73078For SaleMLS ID #1235817, Ryann Shannon, Whittington Realty. MLSOK/OKCMAR as distributed by MLS GRID
- $249,9003 bd2 ba1.3k sqft832 NW 35th St, Oklahoma City, OK 73118For SaleMLS ID #1240465, Spencer Amaral, Shepherds Real Estate. MLSOK/OKCMAR as distributed by MLS GRID
- $292,0003 bd2 ba1.6k sqft12316 SW 31st St, Yukon, OK 73099For SaleMLS ID #1226151, Pablo Guang, DC Kelley Realty. MLSOK/OKCMAR as distributed by MLS GRID
