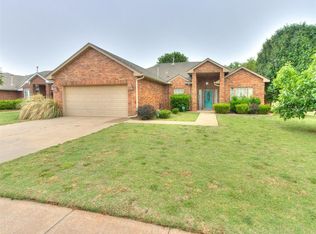
Welcome to this well-maintained single-story home in the Summerhill at Surrey Hills area! Offering approximately 1,524 square feet, this 3-bedroom, 2-bath home features a comfortable open layout with a spacious living area highlighted by a full brick fireplace and warm wood-tone flooring. The kitchen offers abundant stained-wood cabinetry, granite countertops, a breakfast bar, gas range, built-in microwave and plenty of workspace, with an adjoining dining area overlooking the backyard.
The spacious primary suite features a vaulted ceiling, large walk-in closet and private bath with dual sinks, soaking tub and separate shower. Secondary bedrooms provide flexible space for family, guests or a home office. Additional features include an interior laundry room, tile flooring in the kitchen, dining and wet areas, ceiling fans and generous storage throughout.
A major recent improvement is the approximately 1-year-old Class 4 impact-resistant roof, offering added durability and possible insurance savings. Outside, enjoy a fenced backyard, covered patio and attached 2-car garage. Conveniently located near shopping, dining, Northwest Expressway and the Kilpatrick Turnpike, with access to Yukon schools.
Broker/Owner.
For sale
$239,900
11237 NW 97th St, Yukon, OK 73099
3beds
1,524sqft
Single Family Residence
Built in 2010
7,801 Square Feet Lot
$237,700 Zestimate®
$157/sqft
$10/mo HOA
What's special
Large walk-in closetFenced backyardComfortable open layoutFull brick fireplaceGas rangeBuilt-in microwaveSpacious primary suite
- 34 days
- 142
- 29
Zillow last checked:
Listing updated:
Listed by:
Alan West 405-816-4226,
Above All Real Estate
Source: MLSOK/OKCMAR as distributed by MLS GRID,MLS#: 1248704
Facts & features
Interior
Bedrooms & bathrooms
- Bedrooms: 3
- Bathrooms: 2
- Full bathrooms: 2
Heating
- Has Heating (Unspecified Type)
Cooling
- Has cooling: Yes
Features
- Number of fireplaces: 1
- Fireplace features: Gas Log
Interior area
- Total structure area: 1,524
- Total interior livable area: 1,524 sqft
Property
Parking
- Total spaces: 2
- Parking features: Garage
- Garage spaces: 2
Features
- Levels: One
- Stories: 1
- Exterior features: Rain Gutters
Lot
- Size: 7,801 Square Feet
- Features: Interior Lot
Details
- Parcel number: 11237NW97th73099
- Special conditions: Owner Associate
Construction
Type & style
- Home type: SingleFamily
- Architectural style: Dallas
- Property subtype: Single Family Residence
Materials
- Brick & Frame
- Foundation: Slab
- Roof: Composition
Condition
- Year built: 2010
Community & HOA
HOA
- Has HOA: Yes
- HOA fee: $125 annually
Location
- Region: Yukon
Financial & listing details
- Price per square foot: $157/sqft
- Tax assessed value: $239,488
- Annual tax amount: $2,282
- Date on market: 9/11/2026
Estimated market value
$237,700
$226,000 - $250,000
$1,583/mo
Price history
| Date | Event | Price |
|---|---|---|
| 9/11/2026 | Listed for sale | $239,900+15.3%$157/sqft |
Source:  MLSOK/OKCMAR as distributed by MLS GRID #1248704 Report a problem MLSOK/OKCMAR as distributed by MLS GRID #1248704 Report a problem | ||
| 2/25/2026 | Sold | $208,000-7.6%$136/sqft |
Source: Public Record Report a problem | ||
| 8/19/2025 | Listing removed | $1,595$1/sqft |
Source: Zillow Rentals Report a problem | ||
| 8/5/2025 | Price change | $1,595-5.9%$1/sqft |
Source: Zillow Rentals Report a problem | ||
| 7/5/2025 | Listed for rent | $1,695$1/sqft |
Source: Zillow Rentals Report a problem | ||
| 6/12/2025 | Listing removed | $1,695$1/sqft |
Source: Zillow Rentals Report a problem | ||
| 6/1/2025 | Listed for rent | $1,695$1/sqft |
Source: Zillow Rentals Report a problem | ||
| 4/5/2023 | Listing removed | -- |
Source: MLSOK/OKCMAR as distributed by MLS GRID #1045441 Report a problem | ||
| 3/15/2023 | Pending sale | $225,000$148/sqft |
Source: MLSOK/OKCMAR as distributed by MLS GRID #1045441 Report a problem | ||
| 3/12/2023 | Price change | $225,000-4.3%$148/sqft |
Source: MLSOK/OKCMAR as distributed by MLS GRID #1045441 Report a problem | ||
| 3/2/2023 | Listed for sale | $235,000$154/sqft |
Source: MLSOK/OKCMAR as distributed by MLS GRID #1045441 Report a problem | ||
| 1/27/2023 | Pending sale | $235,000$154/sqft |
Source: MLSOK/OKCMAR as distributed by MLS GRID #1045441 Report a problem | ||
| 1/19/2023 | Listed for sale | $235,000+68%$154/sqft |
Source: MLSOK/OKCMAR as distributed by MLS GRID #1045441 Report a problem | ||
| 5/27/2011 | Sold | $139,900-4.8%$92/sqft |
Source: MLSOK/OKCMAR as distributed by MLS GRID #441228 Report a problem | ||
| 12/17/2010 | Listed for sale | $146,990$96/sqft |
Source: CENTURY 21 Goodyear Green #441228 Report a problem | ||
Public tax history
| Year | Property taxes | Tax assessment |
|---|---|---|
| 2025 | $2,282 +3.4% | $19,961 +3% |
| 2024 | $2,208 +2.9% | $19,379 +3% |
| 2023 | $2,145 +2.5% | $18,815 +3% |
| 2022 | $2,092 +3.7% | $18,267 +3% |
| 2021 | $2,017 +4% | $17,736 +3% |
| 2020 | $1,939 +3.2% | $17,219 +3% |
| 2019 | $1,879 +3.1% | $16,718 +3% |
| 2018 | $1,823 +0.4% | $16,231 |
| 2017 | $1,815 | $16,231 -2% |
| 2016 | -- | $16,562 +1.7% |
| 2015 | -- | $16,285 -0.8% |
| 2014 | -- | $16,419 |
| 2013 | -- | $16,419 -1.7% |
| 2011 | -- | $16,696 +3643.5% |
| 2010 | -- | $446 |
| 2009 | -- | $446 |
Find assessor info on the county website
Monthly payment
Est. payment
Payment breakdown
Explore the cost of this home by adjusting the details. Changes won't be saved.Climate risks
Neighborhood: 73099
Nearby schools
Schools provided by the listing agent
- Elementary: Redstone Intermediate School,Surrey Hills ES
- Middle: Yukon MS
- High: Yukon HS
Source: MLSOK/OKCMAR as distributed by MLS GRID. This data may not be complete. We recommend contacting the local school district to confirm school assignments for this home.
Similar homes
- $229,9003 bd2 ba1.4k sqft11233 NW 99th St, Yukon, OK 73099For Sale
 MLS ID #1237634, Kimbler Gaston, Ariston Realty LLC. MLSOK/OKCMAR as distributed by MLS GRID
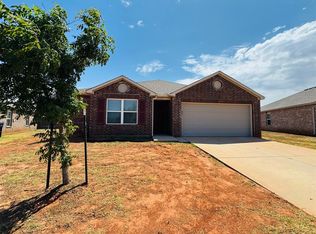
 - $224,9004 bd2 ba1.6k sqft11512 Ruger Rd, Yukon, OK 73099For Sale
 MLS ID #1246421, Brandon Hart, Flotilla Real Estate Partners. MLSOK/OKCMAR as distributed by MLS GRID
 - $235,0003 bd2 ba1.4k sqft4617 Stag Horn Dr, Yukon, OK 73099For Sale
 MLS ID #1252355, Cherrye Kelley, Kelley & Company. MLSOK/OKCMAR as distributed by MLS GRID
 - $215,0003 bd2 ba1.2k sqft9920 Ruger Rd, Yukon, OK 73099For Sale
 MLS ID #1234948, Sherry Dunn, 405 Home Store. MLSOK/OKCMAR as distributed by MLS GRID
