Creme de la Creme — The Cream of the Crop!
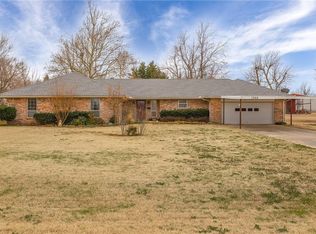
This exceptional 3-bedroom, 2-bath home sits on approximately .69 acre in the highly sought-after Cedar Ridge Addition, offering a beautiful park-like setting and plenty of privacy. The gorgeous view welcomes you the moment you walk through the front door. A large picture window in the dining area brings the outdoors in, creating the perfect backdrop for enjoying meals with family and friends. The spacious kitchen offers updated cabinetry, abundant storage, a built-in hutch, smooth-top stove, and a walk-in pantry—so you’ll have a place for everything and plenty of room to work. Just off the kitchen is a large utility room with, you guessed it, even more storage! The cozy den is the perfect place to relax, featuring a fireplace flanked by built-in bookshelves, additional storage, and a ceiling fan. Beautiful tile flooring runs through the high-traffic areas for both style and durability. The primary bedroom features a large walk-in closet and an updated bathroom with a shower. The hall bathroom is also updated and conveniently accessible from the secondary bedroom. And then there are the extras that truly make this home stand out: Kohler whole-house generator so you’re prepared when the power goes out, Storm shelter in the garage for added peace of mind, Large covered patio perfect for relaxing or entertaining, Sprinkler system supplied by its own well, French drains installed to help eliminate standing water, and the Large shop on a concrete slab with spray-foam insulation with Open-air working/entertaining area attached to the shop. With its beautiful setting, thoughtful updates, abundant storage, and impressive extras, this home truly has it all.
Come take a look today—you won’t be disappointed!
For sale
$349,000
2008 W Cedar Ridge Dr, Mustang, OK 73064
3beds
1,929sqft
Single Family Residence
Built in 1974
0.69 Acres Lot
$340,600 Zestimate®
$181/sqft
$-- HOA
What's special
Plenty of privacyBeautiful park-like settingCozy denAbundant storageCeiling fanUpdated cabinetrySmooth-top stove
- 14 days
- 529
- 63
Likely to sell faster than
Zillow last checked:
Listing updated:
Listed by:
Brenda Damron 405-823-7442,
Epic Real Estate
Source: MLSOK/OKCMAR as distributed by MLS GRID,MLS#: 1249075
Facts & features
Interior
Bedrooms & bathrooms
- Bedrooms: 3
- Bathrooms: 2
- Full bathrooms: 2
Heating
- Has Heating (Unspecified Type)
Cooling
- Has cooling: Yes
Appliances
- Included: Dishwasher, Disposal, Microwave, Built-In Electric Oven, Built-In Electric Range
Features
- Combo Woodwork
- Flooring: Combination, Carpet, Tile
- Windows: Double Pane Windows
- Number of fireplaces: 1
- Fireplace features: Wood Burning
Interior area
- Total structure area: 1,929
- Total interior livable area: 1,929 sqft
Property
Parking
- Total spaces: 2
- Parking features: Garage, Open
- Garage spaces: 2
- Has uncovered spaces: Yes
Features
- Levels: One
- Stories: 1
- Exterior features: Rain Gutters
- Has spa: Yes
- Spa features: Bath
- Fencing: Wood
Lot
- Size: 0.69 Acres
- Features: Interior Lot
Details
- Parcel number: 2008WCedarRidge73064
- Special conditions: None
Construction
Type & style
- Home type: SingleFamily
- Architectural style: Traditional
- Property subtype: Single Family Residence
Materials
- Brick
- Foundation: Slab
- Roof: Composition
Condition
- Year built: 1974
Utilities & green energy
- Utilities for property: Cable Available, High Speed Internet, Public
Community & HOA
Location
- Region: Mustang
Financial & listing details
- Price per square foot: $181/sqft
- Tax assessed value: $213,615
- Annual tax amount: $1,794
- Date on market: 9/15/2026
- Listing terms: Cash,Conventional,Sell FHA or VA
- Electric utility on property: Yes
Estimated market value
$340,600
$324,000 - $358,000
$2,093/mo
Price history
| Date | Event | Price |
|---|---|---|
| 9/15/2026 | Listed for sale | $349,000+794.9%$181/sqft |
Source:  MLSOK/OKCMAR as distributed by MLS GRID #1249075 Report a problem MLSOK/OKCMAR as distributed by MLS GRID #1249075 Report a problem | ||
| 3/14/2006 | Sold | $39,000$20/sqft |
Source: Public Record Report a problem | ||
Public tax history
| Year | Property taxes | Tax assessment |
|---|---|---|
| 2025 | $1,794 +4.3% | $18,424 +3% |
| 2024 | $1,720 +5.3% | $17,888 +3% |
| 2023 | $1,633 +2% | $17,367 +3% |
| 2022 | $1,601 +2.8% | $16,861 +3% |
| 2021 | $1,558 +2.6% | $16,370 +3% |
| 2020 | $1,519 +3.2% | $15,893 +3% |
| 2019 | $1,472 +1% | $15,430 +3% |
| 2018 | $1,457 +4.4% | $14,981 +3% |
| 2017 | $1,396 +3% | $14,545 |
| 2016 | $1,355 | $14,545 +6.1% |
| 2015 | $1,355 +6% | $13,710 +3% |
| 2014 | $1,278 | $13,311 +3% |
| 2013 | -- | $12,923 +3% |
| 2011 | -- | $12,547 +5% |
| 2010 | -- | $11,949 +5% |
| 2009 | -- | $11,381 +10.2% |
| 2008 | -- | $10,323 |
| 2007 | $958 | -- |
| 2006 | -- | -- |
| 2005 | $726 | -- |
| 2004 | $726 -2.7% | $68,467 |
| 2003 | $746 | $68,467 |
| 2002 | $746 | $68,467 +717.6% |
| 2001 | -- | $8,374 |
Find assessor info on the county website
Monthly payment
Est. payment
Payment breakdown
Explore the cost of this home by adjusting the details. Changes won't be saved.Climate risks
Neighborhood: 73064
Nearby schools
Schools provided by the listing agent
- Elementary: Mustang Lakehoma ES
- Middle: Mustang MS
- High: Mustang HS
Source: MLSOK/OKCMAR as distributed by MLS GRID. This data may not be complete. We recommend contacting the local school district to confirm school assignments for this home.
Similar homes

- $379,9004 bd3 ba2.4k sqft1520 W Agate Way, Mustang, OK 73064For Sale
 MLS ID #1233056, Matthew Henderson, Salt Real Estate Inc. MLSOK/OKCMAR as distributed by MLS GRID
 - $289,0003 bd2 ba1.9k sqft187 N Willow Ter, Mustang, OK 73064For Sale
 MLS ID #1247744, Paulette Statler, Luxury Real Estate. MLSOK/OKCMAR as distributed by MLS GRID
 - $350,0003 bd2 ba1.8k sqft873 Oaklawn Dr, Tuttle, OK 73089For Sale
 MLS ID #1246412, Matthew Williams, HomeSmart Stellar Realty. MLSOK/OKCMAR as distributed by MLS GRID
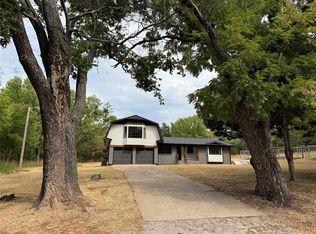
 - $355,0004 bd3 ba1.9k sqft3804 N Countyline Rd, Newcastle, OK 73065For Sale
 MLS ID #1243826, Tom Gotcher, Metro First Realty. MLSOK/OKCMAR as distributed by MLS GRID
