MAKE THIS HOME YOURS!! APPROX 2700 SQFT, 4 BED 3 BATH 2 LIVING HOME! RESTING ON A 1/4 ACRE CORNER LOT. NOT TO MENTION THE HUGE
CULT E SAC. 37 PAID FOR SOLAR PANELS TAKE CARE OF THE ELECTRIC DRAWN FROM A TOTAL OF 4 HVAC UNITS, UNDER 7 YEARS OLD. AND A POOL PUMP! ELECT AVERAGES $22.00 PER MONTH THIS PAST AUGUST BILL IS $42.00. 2 40 GAL GAS WATER HEATERS KEEP THE HOT WATER RUNNING. THE PRIMARY ROOM IS EQUIPPED WITH 4x5 WALK IN SHOWER, AND A WORLPOOL TUB WITH INLINE HEATER TO BLESS YOU WITH NON STOP HOT WATER FOR YOUR BATHTIME. WITH A 12X12 WALK IN CLOSET AND 4X4 DOUBLE SIDED CHEST OF DRAWERS LOCATED IN THE MIDDLE OF IT ALL. PLANTATION SHUTTERS COVER THE LOW E WINDOWS THROUGH OUT THE HOME EXCEPT THE WINDOWS OVERLOOKING THE POOL IN THE BACK YARD WITH DIVING BOARD AND SLIDE. THE BACK YARD ALSO HAS A 16X20 WORKSHOP AND POOL BATHROOM. THE FRONT YARD IS EQUIPPED WITH A 3 ZONE SPRINKLER SYSTEM. ALL THE CHINESE PISTACHE TREES ARE LOADED WITH FALL COLORS. THE ROOF WAS REPLACED ALONG WITH FOIL BACK DECKING INSTALLED TO BRING DOWN THE ATTIC TEMP. ANOTHER 12 " OF INSULATION WAS BLOWN IN BUMPING THAT TOTAL TO APROX 14". THE HOME IS ALSO EQUIPPED WITH A CENTRAL VAC SYSTEM FOR CLEAN UP TIME. DONT MISS YOUR CHANCE TO CHECK OUT THIS BEAUTIFUL OPPORTUNITY. OH THE PROPERTY HAS AN ASSUMABLE 3.875% VA LOAN WITH A REMAINING BALANCE OF $162,000. THIS PROPERTY IS LISTED BY A OWNER / AGENT
For sale
Price cut: $15.1K (9/5)
$394,900
10001 Thompson Ave, Yukon, OK 73099
4beds
2,683sqft
Single Family Residence
Built in 1981
0.26 Acres Lot
$-- Zestimate®
$147/sqft
$8/mo HOA
What's special
Pool bathroomCentral vac system
- 48 days
- 589
- 59
Zillow last checked:
Listing updated:
Listed by:
Chuck Gooch 405-850-3829,
Epic Real Estate
Source: MLSOK/OKCMAR as distributed by MLS GRID,MLS#: 1245622
Facts & features
Interior
Bedrooms & bathrooms
- Bedrooms: 4
- Bathrooms: 4
- Full bathrooms: 3
- 1/2 bathrooms: 1
Primary bedroom
- Description: Bay Window,Ceiling Fan,Double Vanities,Full Bath,Remodeled,Shower,Tub,Walk In Closet,Whirlpool
- Area: 208 Square Feet
- Dimensions: 13 x 16
Bedroom
- Area: 121 Square Feet
- Dimensions: 11 x 11
Bedroom
- Description: Ceiling Fan,Walk In Closet
- Area: 132 Square Feet
- Dimensions: 12 x 11
Living room
- Description: Bookcase,Cathedral Ceiling,Ceiling Fan,Living Room,Sunken,Vaulted Ceiling
- Area: 450 Square Feet
- Dimensions: 18 x 25
Heating
- Has Heating (Unspecified Type)
Cooling
- Has cooling: Yes
Appliances
- Included: Dishwasher, Disposal, Microwave, Water Heater, Free-Standing Electric Oven, Free-Standing Electric Range
Features
- Flooring: Carpet, Tile
- Windows: Double Pane, Low-Emissivity Windows
- Has fireplace: No
- Fireplace features: None
Interior area
- Total structure area: 2,683
- Total interior livable area: 2,683 sqft
Property
Parking
- Total spaces: 2
- Parking features: Concrete
- Garage spaces: 2
Features
- Levels: One
- Stories: 1
- Has private pool: Yes
- Pool features: Diving Board, Salt Water, Vinyl
- Fencing: Wood
Lot
- Size: 0.26 Acres
- Features: Corner Lot
Details
- Parcel number: 10001NONEThompson73099
- Special conditions: None
Construction
Type & style
- Home type: SingleFamily
- Architectural style: Traditional
- Property subtype: Single Family Residence
Materials
- Brick & Frame
- Foundation: Slab
- Roof: Composition
Condition
- Year built: 1981
Details
- Warranty included: Yes
Utilities & green energy
- Utilities for property: Cable Available, High Speed Internet, Public
Green energy
- Energy generation: Solar
Community & HOA
HOA
- Has HOA: Yes
- HOA fee: $100 annually
Location
- Region: Yukon
Financial & listing details
- Price per square foot: $147/sqft
- Tax assessed value: $272,748
- Annual tax amount: $2,712
- Date on market: 8/24/2026
- Listing terms: Assumable
Estimated market value
Not available
Estimated sales range
Not available
Not available
Price history
| Date | Event | Price |
|---|---|---|
| 9/7/2026 | Listed for sale | $394,900$147/sqft |
Source:  MLSOK/OKCMAR as distributed by MLS GRID #1245622 Report a problem MLSOK/OKCMAR as distributed by MLS GRID #1245622 Report a problem | ||
| 9/5/2026 | Pending sale | $394,900$147/sqft |
Source: MLSOK/OKCMAR as distributed by MLS GRID #1245622 Report a problem | ||
| 9/5/2026 | Price change | $394,900-3.7%$147/sqft |
Source: MLSOK/OKCMAR as distributed by MLS GRID #1245622 Report a problem | ||
| 8/24/2026 | Listed for sale | $409,990+141.3%$153/sqft |
Source: MLSOK/OKCMAR as distributed by MLS GRID #1245622 Report a problem | ||
| 4/15/2010 | Sold | $169,900+9%$63/sqft |
Source: MLSOK/OKCMAR as distributed by MLS GRID #412835 Report a problem | ||
| 1/9/2010 | Listed for sale | $155,900$58/sqft |
Source: Casey L. Cook #412835 Report a problem | ||
Public tax history
| Year | Property taxes | Tax assessment |
|---|---|---|
| 2025 | $2,712 +4.4% | $24,186 +3% |
| 2024 | $2,598 +5.3% | $23,482 +3% |
| 2023 | $2,468 +1.6% | $22,798 +3% |
| 2022 | $2,429 +3.5% | $22,134 +3% |
| 2021 | $2,346 -1.2% | $21,489 -0.2% |
| 2020 | $2,375 +3.3% | $21,530 +3% |
| 2019 | $2,300 +1.3% | $20,903 +3% |
| 2018 | $2,271 +2.2% | $20,295 +0.8% |
| 2017 | $2,223 +3.4% | $20,129 +1.5% |
| 2016 | $2,149 | $19,839 +4.6% |
| 2015 | $2,149 -11.9% | $18,974 -9.2% |
| 2014 | $2,439 | $20,886 +0.1% |
| 2013 | -- | $20,859 +5% |
| 2011 | -- | $19,866 +38.9% |
| 2010 | -- | $14,304 |
| 2009 | -- | $14,304 |
| 2008 | -- | $14,304 |
| 2007 | $1,523 | -- |
| 2006 | -- | -- |
| 2005 | $1,406 | -- |
| 2004 | $1,406 -2.2% | $114,024 |
| 2003 | $1,437 | $114,024 |
| 2002 | $1,437 | $114,024 |
Find assessor info on the county website
Monthly payment
Est. payment
Payment breakdown
Explore the cost of this home by adjusting the details. Changes won't be saved.Climate risks
Neighborhood: 73099
Nearby schools
Schools provided by the listing agent
- Elementary: Mustang Valley ES
- Middle: Mustang North MS
- High: Mustang HS
Source: MLSOK/OKCMAR as distributed by MLS GRID. This data may not be complete. We recommend contacting the local school district to confirm school assignments for this home.
Similar homes
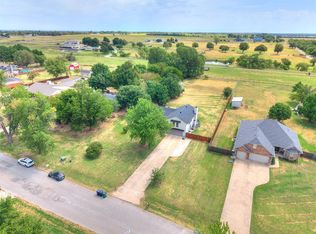
- $399,9005 bd4 ba2.8k sqft7916 Chukar Rd, Yukon, OK 73099For Sale
 MLS ID #1244917, Velma Huckeby, Realty of America LLC. MLSOK/OKCMAR as distributed by MLS GRID
 - $389,9004 bd2 ba2.7k sqft13305 Ambleside Dr, Yukon, OK 73099For Sale
 MLS ID #1244500, Misty Landry, Copper Creek Real Estate. MLSOK/OKCMAR as distributed by MLS GRID
 - $279,9004 bd2 ba1.8k sqft10324 Leicester Dr, Yukon, OK 73099For Sale
 MLS ID #1236696, Courtney Baxter, Block One Real Estate. MLSOK/OKCMAR as distributed by MLS GRID
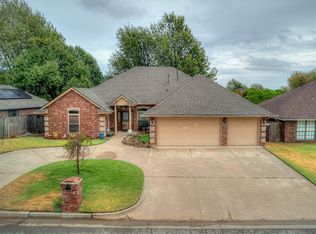
 - $325,0004 bd3 ba2.8k sqft308 Tumbleweed Rd, Yukon, OK 73099For Sale
 MLS ID #1248663, William Mahan, Black Label Realty. MLSOK/OKCMAR as distributed by MLS GRID
