Nearly 2 acres, a 30x50 shop, and Piedmont Schools. This true 4 bedroom home offers a functional layout with plenty of space inside and out. Recent updates include new kitchen countertops, fresh interior paint, a new roof in 2025, and appliances approximately 3 years old. The spacious primary suite includes an attached flex space ideal for an office, gym, or additional living area.
Outside, the approximately 1.84 acre property features a fenced backyard with additional room for parking, trailers, recreational vehicles, and more. The 30x50 insulated steel frame shop with a wood burning stove provides 1,500 square feet of additional space for vehicles, equipment, storage, or projects.
Conveniently located while still offering the space and privacy of country living.
For sale
Price cut: $5K (8/27)
$415,000
4521 Zella Way NE, Piedmont, OK 73078
4beds
2,250sqft
Single Family Residence
Built in 1977
1.84 Acres Lot
$411,100 Zestimate®
$184/sqft
$-- HOA
What's special
Fenced backyardSpacious primary suite
- 36 days
- 1,098
- 77
Zillow last checked:
Listing updated:
Listed by:
Nicholas Lalonde 405-708-2331,
Brix Realty
Source: MLSOK/OKCMAR as distributed by MLS GRID,MLS#: 1242433
Facts & features
Interior
Bedrooms & bathrooms
- Bedrooms: 4
- Bathrooms: 3
- Full bathrooms: 3
Heating
- Has Heating (Unspecified Type)
Cooling
- Has cooling: Yes
Features
- Number of fireplaces: 1
- Fireplace features: Wood Burning
Interior area
- Total structure area: 2,250
- Total interior livable area: 2,250 sqft
Property
Features
- Levels: One
- Stories: 1
- Fencing: Wood
Lot
- Size: 1.84 Acres
- Features: Interior Lot
Details
- Parcel number: 4521NONEZellaWayNE73078
- Special conditions: None
Construction
Type & style
- Home type: SingleFamily
- Architectural style: Traditional
- Property subtype: Single Family Residence
Materials
- Brick & Frame
- Foundation: Slab
- Roof: Composition
Condition
- Year built: 1977
Community & HOA
Location
- Region: Piedmont
Financial & listing details
- Price per square foot: $184/sqft
- Tax assessed value: $375,342
- Annual tax amount: $4,747
- Date on market: 8/3/2026
Estimated market value
$411,100
$391,000 - $432,000
$2,438/mo
Price history
| Date | Event | Price |
|---|---|---|
| 8/27/2026 | Price change | $415,000-1.2%$184/sqft |
Source:  MLSOK/OKCMAR as distributed by MLS GRID #1242433 Report a problem MLSOK/OKCMAR as distributed by MLS GRID #1242433 Report a problem | ||
| 8/3/2026 | Listed for sale | $420,000+6.9%$187/sqft |
Source: MLSOK/OKCMAR as distributed by MLS GRID #1242433 Report a problem | ||
| 8/7/2023 | Sold | $393,000-1.7%$175/sqft |
Source: MLSOK/OKCMAR as distributed by MLS GRID #1063541 Report a problem | ||
| 7/7/2023 | Pending sale | $399,999$178/sqft |
Source: MLSOK/OKCMAR as distributed by MLS GRID #1063541 Report a problem | ||
| 6/9/2023 | Price change | $399,999-1.2%$178/sqft |
Source: MLSOK/OKCMAR as distributed by MLS GRID #1063541 Report a problem | ||
| 5/26/2023 | Listed for sale | $405,000+15.7%$180/sqft |
Source: MLSOK/OKCMAR as distributed by MLS GRID #1063541 Report a problem | ||
| 6/18/2021 | Sold | $349,900$156/sqft |
Source: MLSOK/OKCMAR as distributed by MLS GRID #955295 Report a problem | ||
| 5/3/2021 | Pending sale | $349,900$156/sqft |
Source: MLSOK/OKCMAR as distributed by MLS GRID #955295 Report a problem | ||
| 4/28/2021 | Listed for sale | $349,900+105.8%$156/sqft |
Source: MLSOK/OKCMAR as distributed by MLS GRID #955295 Report a problem | ||
| 11/12/2012 | Sold | $170,000-10.5%$76/sqft |
Source: MLSOK/OKCMAR as distributed by MLS GRID #488064 Report a problem | ||
| 6/28/2012 | Listing removed | $189,900$84/sqft |
Source: Lisa Hager #488064 Report a problem | ||
| 5/18/2012 | Listed for sale | $189,900$84/sqft |
Source: Lisa Hager #488064 Report a problem | ||
Public tax history
| Year | Property taxes | Tax assessment |
|---|---|---|
| 2025 | $4,747 -3.6% | $45,041 -2.9% |
| 2024 | $4,924 +22.5% | $46,368 +19.5% |
| 2023 | $4,018 +2.1% | $38,812 +3% |
| 2022 | $3,936 +54.5% | $37,682 +64.4% |
| 2021 | $2,548 +3.2% | $22,914 +5% |
| 2020 | $2,468 +10.5% | $21,823 +5% |
| 2019 | $2,234 +9.2% | $20,784 +5% |
| 2018 | $2,046 +3.5% | $19,794 +3% |
| 2017 | $1,976 +6.9% | $19,217 +1.5% |
| 2016 | $1,848 | $18,929 +4.5% |
| 2015 | $1,848 +7.6% | $18,114 +5% |
| 2014 | $1,718 | $17,252 |
| 2013 | -- | $17,252 +11.3% |
| 2011 | -- | $15,498 +2.8% |
| 2010 | -- | $15,077 +4.5% |
| 2009 | -- | $14,430 |
| 2005 | $1,240 +4.4% | -- |
| 2004 | $1,188 +51.5% | $104,485 +37.9% |
| 2003 | $784 | $75,763 |
| 2002 | $784 | $75,763 +747.2% |
| 2001 | -- | $8,943 |
Find assessor info on the county website
Monthly payment
Est. payment
Payment breakdown
Explore the cost of this home by adjusting the details. Changes won't be saved.Climate risks
Neighborhood: 73078
Nearby schools
Schools provided by the listing agent
- Elementary: Piedmont ES
- Middle: Piedmont MS
- High: Piedmont HS
Source: MLSOK/OKCMAR as distributed by MLS GRID. This data may not be complete. We recommend contacting the local school district to confirm school assignments for this home.
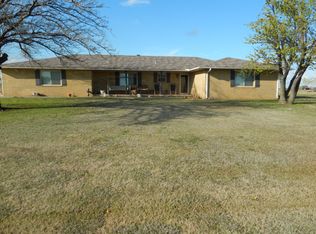
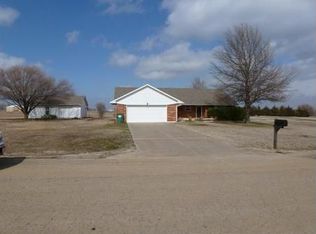
Similar homes
- $419,0004 bd4 ba2.7k sqft44 Cypress St NW, Piedmont, OK 73078For Sale
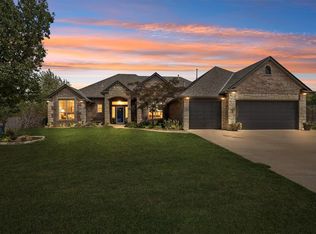 MLS ID #1245238, Kasie Davis, Homestead and Co. - BO. MLSOK/OKCMAR as distributed by MLS GRID
 - $421,9004 bd3 ba2.8k sqft881 Moffat Rd NW, Piedmont, OK 73078For Sale
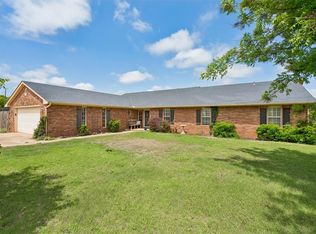 MLS ID #1226752, Barry Hurley, Dillard Cies Real Estate. MLSOK/OKCMAR as distributed by MLS GRID
 - $439,0005 bd3 ba2.8k sqft6360 Morgan Northeast Rd, Piedmont, OK 73078For Sale
 MLS ID #1231641, Deanna Highfill, Copper Creek Real Estate. MLSOK/OKCMAR as distributed by MLS GRID
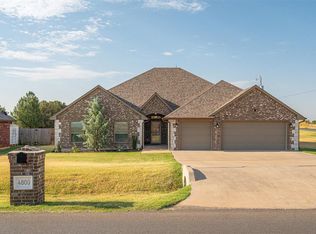
 - $525,0004 bd3 ba2.5k sqft4800 Ash St NE, Piedmont, OK 73078For Sale
 MLS ID #1246342, Melissa Barnett, Keller Williams Realty Elite. MLSOK/OKCMAR as distributed by MLS GRID
