If you've been looking for a space to breathe, this is it. Nestled on 5.13 secluded acres in Piedmont, this cool home offers charm and endless possibilities. Go through the private gated entry and wind down the secluded drive to the main part of the property to find a big 2826' house, a 32x30' barn/shop and a fabulous chicken house. Whether you want to sip coffee on the huge front porch, gather your hen's fresh eggs, explore the creek or tend your raised garden beds, this place feels like a secret hidden retreat from the everyday hustle and bustle. Pet fencing off the house for your furbabies and additional fencing on property. Original home was built in 1971, with an addition done in 2020. House has four bedrooms, three full baths and two big living areas. There's a beautiful koi pond and waterfall just off the front porch that provides another level of serenity and peace. If you need to run to town for gas or groceries, get to Piedmont schools or have easy access to main highways for work, those are all just minutes away. The property also has a freestanding F-5 rated storm shelter a few step from the front door of the house. It's a little slice of "off-the-grid" that's just right down the road. Dont look at this one unless you want to buy it - you're going to want to live here the minute you drive through the gates. Buyer to verify all information. July 2026 - lots of cosmetic fixes and updates done inside the house and big dead trees removed from entry! And brand new septic installed August 2026. Come see it.
For sale
$489,000
227 Abney SW, Piedmont, OK 73078
4beds
2,826sqft
Single Family Residence
Built in 1971
5.14 Acres Lot
$480,100 Zestimate®
$173/sqft
$-- HOA
What's special
Four bedroomsHuge front porchRaised garden bedsAdditional fencing on propertyPrivate gated entryExplore the creekFabulous chicken house
- 185 days
- 414
- 34
Zillow last checked:
Listing updated:
Listed by:
Stacy Curttright 405-919-9009,
Porchlight Real Estate LLC
Source: MLSOK/OKCMAR as distributed by MLS GRID,MLS#: 1221904
Facts & features
Interior
Bedrooms & bathrooms
- Bedrooms: 4
- Bathrooms: 3
- Full bathrooms: 3
Heating
- Has Heating (Unspecified Type)
Cooling
- Has cooling: Yes
Appliances
- Included: Electric Oven, Electric Range
Features
- Combo Woodwork
- Number of fireplaces: 1
- Fireplace features: Wood Burning
Interior area
- Total structure area: 2,826
- Total interior livable area: 2,826 sqft
Property
Parking
- Total spaces: 2
- Parking features: Garage
- Garage spaces: 2
Features
- Levels: One
- Stories: 1
- Exterior features: Water Feature
- Fencing: Combination
- Waterfront features: Creek
Lot
- Size: 5.14 Acres
- Features: Rural, Wooded
Details
- Parcel number: 227NONEAbneySW73078
- Special conditions: None
Construction
Type & style
- Home type: SingleFamily
- Architectural style: Traditional
- Property subtype: Single Family Residence
Materials
- Frame, Stone
- Foundation: Slab
- Roof: Other
Condition
- Year built: 1971
Utilities & green energy
- Sewer: Septic Tank
- Utilities for property: High Speed Internet, Public
Community & HOA
Location
- Region: Piedmont
Financial & listing details
- Price per square foot: $173/sqft
- Tax assessed value: $419,905
- Annual tax amount: $2,898
- Date on market: 4/8/2026
- Listing terms: Cash,Conventional
- Electric utility on property: Yes
Estimated market value
$480,100
$456,000 - $504,000
$2,642/mo
Price history
| Date | Event | Price |
|---|---|---|
| 6/28/2026 | Price change | $489,000-2%$173/sqft |
Source:  MLSOK/OKCMAR as distributed by MLS GRID #1221904 Report a problem MLSOK/OKCMAR as distributed by MLS GRID #1221904 Report a problem | ||
| 4/28/2026 | Price change | $499,000-2.5%$177/sqft |
Source: MLSOK/OKCMAR as distributed by MLS GRID #1221904 Report a problem | ||
| 4/8/2026 | Listed for sale | $512,000$181/sqft |
Source: MLSOK/OKCMAR as distributed by MLS GRID #1221904 Report a problem | ||
Public tax history
| Year | Property taxes | Tax assessment |
|---|---|---|
| 2025 | $2,898 +2.4% | $27,885 +3% |
| 2024 | $2,830 +5.3% | $27,073 +3% |
| 2023 | $2,687 +2.1% | $26,284 +3% |
| 2022 | $2,631 +22.5% | $25,519 +25.6% |
| 2021 | $2,147 +1.4% | $20,311 +3% |
| 2020 | $2,117 +8.6% | $19,719 +3% |
| 2019 | $1,950 +23.4% | $19,145 +23.4% |
| 2018 | $1,580 +3.6% | $15,513 +3% |
| 2017 | $1,525 +6.9% | $15,062 |
| 2016 | $1,426 | $15,062 +6.1% |
| 2015 | $1,426 +12% | $14,197 +3% |
| 2014 | $1,273 | $13,784 +3% |
| 2013 | -- | $13,382 +3% |
| 2011 | -- | $12,993 +5% |
| 2010 | -- | $12,374 +5% |
| 2009 | -- | $11,785 +10.3% |
| 2008 | -- | $10,689 |
| 2007 | $1,029 | -- |
| 2006 | -- | -- |
| 2005 | $847 +5.6% | -- |
| 2004 | $802 -2.2% | $78,888 |
| 2003 | $820 | $78,888 |
| 2002 | $820 | $78,888 +716.1% |
| 2001 | -- | $9,666 |
Find assessor info on the county website
Monthly payment
Est. payment
Payment breakdown
Explore the cost of this home by adjusting the details. Changes won't be saved.Climate risks
Neighborhood: 73078
Nearby schools
Schools provided by the listing agent
- Elementary: Northwood ES
- Middle: Piedmont MS
- High: Piedmont HS
Source: MLSOK/OKCMAR as distributed by MLS GRID. This data may not be complete. We recommend contacting the local school district to confirm school assignments for this home.

Similar homes
- $415,0004 bd3 ba2.6k sqft12904 NW 140th Ter, Piedmont, OK 73078For Sale
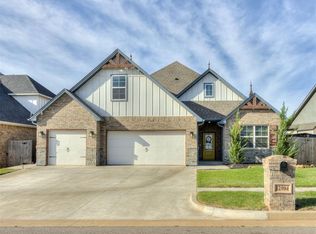 MLS ID #1224628, Rachel Hartless, Keller Williams Realty Elite. MLSOK/OKCMAR as distributed by MLS GRID
 - $499,9994 bd3 ba2.9k sqft14573 Ashwood Ct, Edmond, OK 73025For Sale
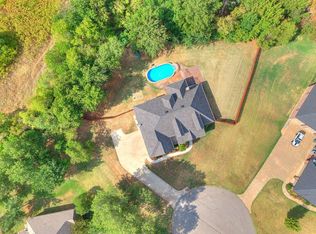 MLS ID #1248708, Ashley Schubert, Bricks and Branches Realty. MLSOK/OKCMAR as distributed by MLS GRID
 - $267,9003 bd2 ba1.5k sqft524 Antelope St NE, Piedmont, OK 73078For Sale
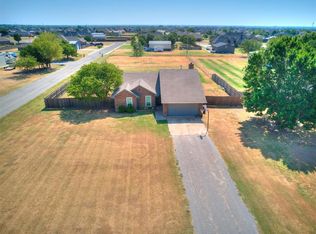 MLS ID #1242905, Tiasha Redus, Piedmont Home and Land LLC. MLSOK/OKCMAR as distributed by MLS GRID
 - $590,0004 bd2 ba2.9k sqft600 Rancho Estates Blvd, Yukon, OK 73099For Sale
 MLS ID #1248699, Marcela Guerrero Garcia, Copper Creek Real Estate. MLSOK/OKCMAR as distributed by MLS GRID
