MOTIVATED SELLER!!! Live like you have your own private sports complex in your backyard! With 1.09 acres of flat, usable grass, there’s plenty of room for football, soccer, backyard games and more. A turfed area adds even more flexibility, while the NEW 30x40 shop can double as an indoor basketball or volleyball court!
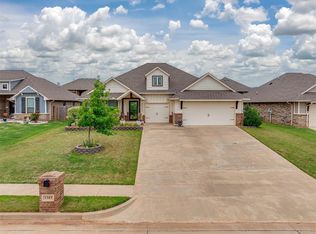
Welcome to your own slice of country living with all the conveniences of the city! Located in the highly sought-after Mustang School District, this beautifully updated property offers 5 bedrooms, 2 bathrooms, 2 living areas, a dedicated office, and a custom laundry/mudroom. The open-concept living area features an accent wall with electric fireplace and flows into the updated kitchen with granite countertops, large island, abundant cabinetry, and walk-in pantry. The spacious primary suite offers double vanities, granite counters, custom wood accent wall, and large walk-in closet. The former garage has been transformed into a luxury laundry/mudroom with granite countertops, built-in storage, space for additional appliances or pet kennels, plus an additional bedroom and office with built-in Murphy bed.
Enjoy the NEW screened-in back porch overlooking the fully fenced backyard with upgraded landscaping, low-maintenance turf, sandbox, and chicken coop. The NEW 30x40 shop features overhead doors on both ends, abundant storage, and an above-ground storm shelter.
Additional upgrades include 2 new HVAC systems, tankless water heater (2025), full gutters, and a fresh exterior with modern black paint and cedar accents. Conveniently located near highways, shopping, restaurants, parks, and schools. John Deere riding mower, kitchen fridge, washer, and dryer remain!
For sale
Price cut: $4.9K (9/28)
$495,000
540 E Suera Ter, Mustang, OK 73064
5beds
3,070sqft
Single Family Residence
Built in 1965
1.09 Acres Lot
$487,500 Zestimate®
$161/sqft
$-- HOA
What's special
Above-ground storm shelterCustom wood accent wallLarge walk-in closetFully fenced backyardLow-maintenance turfSpacious primary suiteDouble vanities
- 85 days
- 2,074
- 205
Zillow last checked:
Listing updated:
Listed by:
Leah Brown 405-414-2433,
McGraw REALTORS (BO),
Janet Story 405-550-2353,
McGraw REALTORS (BO)
Source: MLSOK/OKCMAR as distributed by MLS GRID,MLS#: 1238348
Facts & features
Interior
Bedrooms & bathrooms
- Bedrooms: 5
- Bathrooms: 2
- Full bathrooms: 2
Heating
- Has Heating (Unspecified Type)
Cooling
- Has cooling: Yes
Appliances
- Included: Dishwasher, Disposal, Water Heater, Free-Standing Gas Oven, Free-Standing Gas Range
Features
- Flooring: Carpet, Tile
- Number of fireplaces: 1
- Fireplace features: Electric
Interior area
- Total structure area: 3,070
- Total interior livable area: 3,070 sqft
Property
Parking
- Total spaces: 4
- Parking features: Concrete
- Garage spaces: 4
Features
- Levels: Two
- Stories: 2
- Exterior features: Fire Pit
Lot
- Size: 1.09 Acres
- Features: Interior Lot
Details
- Parcel number: 540ESuera73064
- Special conditions: None
Construction
Type & style
- Home type: SingleFamily
- Architectural style: Traditional
- Property subtype: Single Family Residence
Materials
- Brick
- Foundation: Slab
- Roof: Composition
Condition
- Year built: 1965
Utilities & green energy
- Sewer: Septic Tank
Community & HOA
Location
- Region: Mustang
Financial & listing details
- Price per square foot: $161/sqft
- Tax assessed value: $351,822
- Annual tax amount: $4,119
- Date on market: 7/23/2026
- Listing terms: Cash,Conventional,Sell FHA or VA
- Electric utility on property: Yes
Estimated market value
$487,500
$463,000 - $512,000
$2,319/mo
Price history
| Date | Event | Price |
|---|---|---|
| 9/28/2026 | Price change | $495,000-1%$161/sqft |
Source:  MLSOK/OKCMAR as distributed by MLS GRID #1238348 Report a problem MLSOK/OKCMAR as distributed by MLS GRID #1238348 Report a problem | ||
| 9/8/2026 | Price change | $499,900-2.9%$163/sqft |
Source: MLSOK/OKCMAR as distributed by MLS GRID #1238348 Report a problem | ||
| 8/14/2026 | Price change | $515,000-1.9%$168/sqft |
Source: MLSOK/OKCMAR as distributed by MLS GRID #1238348 Report a problem | ||
| 7/23/2026 | Listed for sale | $525,000+40%$171/sqft |
Source: MLSOK/OKCMAR as distributed by MLS GRID #1238348 Report a problem | ||
| 9/29/2023 | Sold | $375,000-2.6%$122/sqft |
Source: MLSOK/OKCMAR as distributed by MLS GRID #1064967 Report a problem | ||
| 8/28/2023 | Pending sale | $385,000$125/sqft |
Source: MLSOK/OKCMAR as distributed by MLS GRID #1064967 Report a problem | ||
| 8/2/2023 | Price change | $385,000-3.7%$125/sqft |
Source: MLSOK/OKCMAR as distributed by MLS GRID #1064967 Report a problem | ||
| 7/22/2023 | Price change | $399,900-2.5%$130/sqft |
Source: MLSOK/OKCMAR as distributed by MLS GRID #1064967 Report a problem | ||
| 6/24/2023 | Price change | $410,000-2.4%$134/sqft |
Source: MLSOK/OKCMAR as distributed by MLS GRID #1064967 Report a problem | ||
| 6/9/2023 | Listed for sale | $420,000+206.6%$137/sqft |
Source: MLSOK/OKCMAR as distributed by MLS GRID #1064967 Report a problem | ||
| 3/2/2022 | Sold | $137,000-23.5%$45/sqft |
Source: MLSOK/OKCMAR as distributed by MLS GRID #992233 Report a problem | ||
| 1/25/2022 | Pending sale | $179,000$58/sqft |
Source: MLSOK/OKCMAR as distributed by MLS GRID #992233 Report a problem | ||
| 1/20/2022 | Listed for sale | $179,000+40.9%$58/sqft |
Source: MLSOK/OKCMAR as distributed by MLS GRID #992233 Report a problem | ||
| 3/5/2021 | Sold | $127,000+5.8%$41/sqft |
Source: Public Record Report a problem | ||
| 7/11/2007 | Sold | $120,000$39/sqft |
Source: Public Record Report a problem | ||
Public tax history
| Year | Property taxes | Tax assessment |
|---|---|---|
| 2025 | $4,119 -4.9% | $41,014 -5.7% |
| 2024 | $4,330 +49.9% | $43,510 +50.3% |
| 2023 | $2,889 +47.9% | $28,958 +49.6% |
| 2022 | $1,954 +13.1% | $19,352 +7.2% |
| 2021 | $1,728 +2.6% | $18,046 +3% |
| 2020 | $1,685 +3.2% | $17,521 +3% |
| 2019 | $1,633 +1% | $17,011 +3% |
| 2018 | $1,617 +4.4% | $16,516 +3% |
| 2017 | $1,549 +3% | $16,034 0% |
| 2016 | $1,504 | $16,035 +6.1% |
| 2015 | $1,504 +6.7% | $15,114 +3.7% |
| 2014 | $1,410 | $14,581 +2.6% |
| 2013 | -- | $14,216 +3% |
| 2011 | -- | $13,802 -0.8% |
| 2010 | -- | $13,909 |
| 2009 | -- | $13,909 |
| 2008 | -- | $13,909 |
| 2007 | $1,167 | -- |
| 2006 | -- | -- |
| 2005 | $795 +11% | -- |
| 2004 | $717 +13.2% | $59,346 |
| 2003 | $633 | $59,346 |
| 2002 | $633 | $59,346 +750.2% |
| 2001 | -- | $6,980 |
Find assessor info on the county website
Monthly payment
Est. payment
Payment breakdown
Explore the cost of this home by adjusting the details. Changes won't be saved.Climate risks
Neighborhood: 73064
Nearby schools
Schools provided by the listing agent
- Elementary: Mustang ES
- Middle: Mustang MS
- High: Mustang HS
Source: MLSOK/OKCMAR as distributed by MLS GRID. This data may not be complete. We recommend contacting the local school district to confirm school assignments for this home.
Similar homes
- $578,0005 bd3 ba2.6k sqft141 W Lynn Court Dr, Mustang, OK 73064For Sale
 MLS ID #1247884, Neyshmi Mack, Spearhead Realty Group LLC. MLSOK/OKCMAR as distributed by MLS GRID
 - $419,9004 bd3 ba2.1k sqft4721 Mustang Park Blvd, Mustang, OK 73064For Sale
 MLS ID #1241804, Brian Rush, Bailee & Co. Real Estate. MLSOK/OKCMAR as distributed by MLS GRID
 - $491,0003 bd3 ba3.5k sqft3612 NW 44th St, Oklahoma City, OK 73112For Sale
 MLS ID #1251939, Sherri McClain, Wise Oak Realty LLC. MLSOK/OKCMAR as distributed by MLS GRID
 - $310,0004 bd2 ba1.9k sqft1305 N Storybrook Ter, Mustang, OK 73064For Sale
 MLS ID #1241536, William Mahan, Black Label Realty. MLSOK/OKCMAR as distributed by MLS GRID
