MODERN LUXURY on one of the largest lots in the neighborhood with a NEW CLASS 4 IMPACT RESISTANT ROOF! Recent updates include the new Class 4 roof (ask your insurance agent about potential premium savings), NEW gutters, NEW fence, and freshly stained wood trim.
This custom-built home offers approx. 2,513 sq ft, 4 bedrooms, 3 full baths, a dedicated office, and an oversized 3-car garage on a landscaped 0.35-acre homesite. Curb appeal is exceptional: manicured lawn, professional landscaping, low-voltage accent lighting, and a charming covered entry.
Inside, soaring 17-foot vaulted ceilings, exposed wood beams, wide-plank wood laminate flooring, and an open-concept floor plan flooded with natural light. The living room centers on a dramatic floor-to-ceiling designer tile electric fireplace and flows into the chef's kitchen: quartz countertops, massive center island with seating, custom cabinetry to the ceiling, induction cooktop, double ovens, built-in microwave, designer lighting, and walk-in pantry.
The private primary suite is a true retreat — tray ceiling, upgraded carpet, dual vanities, freestanding soaking tub, oversized walk-in shower, quartz counters, and a large walk-in closet with built-in dressers and direct laundry room access.
Additional highlights: spacious secondary bedrooms, Jack-and-Jill bath with dual vanities, tankless water heater, security/alarm system, Rain Bird sprinkler system, raised garden beds with drip irrigation, newly fenced backyard, and exceptional storage throughout.
Move-in ready with designer finishes, energy-efficient upgrades, and a rare oversized lot — this Yukon home delivers the open floor plan, chef's kitchen, home office, spa-like primary suite, 3-car garage, and curb appeal buyers are searching for. Schedule your private tour today.
** SOLAR PANELS & EQUIPMENT ARE RESERVED **
For sale
$460,000
208 Braxton Way, Yukon, OK 73099
4beds
2,513sqft
Single Family Residence
Built in 2023
0.32 Acres Lot
$456,300 Zestimate®
$183/sqft
$22/mo HOA
What's special
Manicured lawnRain bird sprinkler systemNewly fenced backyardRare oversized lotCharming covered entryNew fenceFreshly stained wood trim
- 115 days
- 239
- 30
Zillow last checked:
Listing updated:
Listed by:
Brian Jamison 405-513-3039,
Salt Real Estate Inc
Source: MLSOK/OKCMAR as distributed by MLS GRID,MLS#: 1234870
Facts & features
Interior
Bedrooms & bathrooms
- Bedrooms: 4
- Bathrooms: 3
- Full bathrooms: 3
Heating
- Has Heating (Unspecified Type)
Cooling
- Has cooling: Yes
Appliances
- Included: Dishwasher, Disposal, Microwave, Water Heater, Built-In Gas Range
Features
- Paint Woodwork
- Flooring: Carpet, Tile
- Number of fireplaces: 1
- Fireplace features: Electric
Interior area
- Total structure area: 2,513
- Total interior livable area: 2,513 sqft
Property
Parking
- Total spaces: 3
- Parking features: Concrete
- Garage spaces: 3
Features
- Levels: One and One Half
- Stories: 1.5
- Exterior features: Rain Gutters
- Fencing: Wood
Lot
- Size: 0.32 Acres
- Features: Interior Lot
Details
- Parcel number: 208NONEBraxton73099
- Special conditions: None
Construction
Type & style
- Home type: SingleFamily
- Architectural style: Craftsman,Modern
- Property subtype: Single Family Residence
Materials
- Brick & Frame
- Foundation: Slab
- Roof: Composition
Condition
- Year built: 2023
Utilities & green energy
- Utilities for property: Public
Community & HOA
HOA
- Has HOA: Yes
- Services included: Common Area Maintenance
- HOA fee: $260 annually
Location
- Region: Yukon
Financial & listing details
- Price per square foot: $183/sqft
- Tax assessed value: $419,216
- Annual tax amount: $5,935
- Date on market: 6/19/2026
Estimated market value
$456,300
$433,000 - $479,000
$2,664/mo
Price history
| Date | Event | Price |
|---|---|---|
| 6/19/2026 | Listed for sale | $460,000+3.8%$183/sqft |
Source:  MLSOK/OKCMAR as distributed by MLS GRID #1234870 Report a problem MLSOK/OKCMAR as distributed by MLS GRID #1234870 Report a problem | ||
| 4/21/2023 | Sold | $443,000$176/sqft |
Source: MLSOK/OKCMAR as distributed by MLS GRID #1051186 Report a problem | ||
| 3/22/2023 | Pending sale | $443,000$176/sqft |
Source: MLSOK/OKCMAR as distributed by MLS GRID #1051186 Report a problem | ||
| 3/8/2023 | Listed for sale | $443,000+2.9%$176/sqft |
Source: MLSOK/OKCMAR as distributed by MLS GRID #1051186 Report a problem | ||
| 11/11/2022 | Listing removed | -- |
Source: MLSOK/OKCMAR as distributed by MLS GRID #1018149 Report a problem | ||
| 7/5/2022 | Listed for sale | $430,500+846.2%$171/sqft |
Source: MLSOK/OKCMAR as distributed by MLS GRID #1018149 Report a problem | ||
| 6/21/2021 | Sold | $45,500$18/sqft |
Source: Public Record Report a problem | ||
| 5/2/2021 | Listed for sale | $45,500$18/sqft |
Source: Owner Report a problem | ||
Public tax history
| Year | Property taxes | Tax assessment |
|---|---|---|
| 2025 | $5,935 +1.8% | $50,306 +1.6% |
| 2024 | $5,830 +12573.9% | $49,524 +12730.1% |
| 2023 | $46 -2.1% | $386 |
| 2022 | $47 | $386 |
| 2021 | $47 +2.2% | $386 |
| 2020 | $46 | $386 |
| 2019 | $46 | $386 |
| 2018 | $46 | $386 |
| 2017 | $46 | $386 |
| 2016 | -- | $386 |
Find assessor info on the county website
Monthly payment
Est. payment
Payment breakdown
Explore the cost of this home by adjusting the details. Changes won't be saved.Climate risks
Neighborhood: 73099
Nearby schools
Schools provided by the listing agent
- Elementary: Central ES
- Middle: Yukon MS
- High: Yukon HS
Source: MLSOK/OKCMAR as distributed by MLS GRID. This data may not be complete. We recommend contacting the local school district to confirm school assignments for this home.

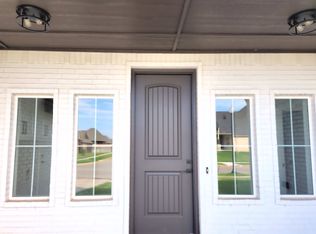

Similar homes
- $442,0004 bd3 ba2.4k sqft408 Tralee Ln, Yukon, OK 73099For Sale
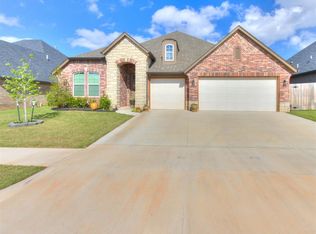 MLS ID #1226140, Neelon Greenwood, 828 Real Estate LLC. MLSOK/OKCMAR as distributed by MLS GRID
 - $422,0005 bd3 ba2.3k sqft509 Carlow Way, Yukon, OK 73099For Sale
 MLS ID #1239881, Shelby Williams, Roots Real Estate. MLSOK/OKCMAR as distributed by MLS GRID
 - $469,9005 bd3 ba2.9k sqft701 Bison Crossing Dr, Yukon, OK 73099For Sale
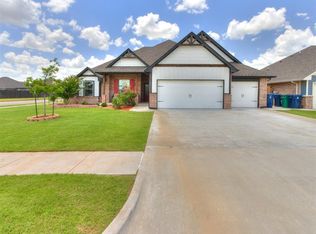 MLS ID #1228153, James Merlo, Exit Realty Premier. MLSOK/OKCMAR as distributed by MLS GRID
 - $448,0004 bd4 ba2.4k sqft9624 Sultans Water Way, Yukon, OK 73099For Sale
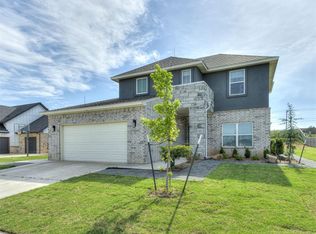 MLS ID #1229259, Jennifer Jackson, CB/Mike Jones Company. MLSOK/OKCMAR as distributed by MLS GRID
