Welcome to this beautifully maintained 4-bedroom, 3-bath traditional home in the highly desirable Stone Mill at Waters Edge community. Nestled on a quiet cul-de-sac, this home offers an open-concept design, split-bedroom floor plan, and spacious living areas filled with abundant natural light, creating a warm and inviting atmosphere throughout. $8,000 Hunter Douglas power shades in living room and plantation shutters throughout.
The private primary suite provides a peaceful retreat, while the oversized 3-car garage adds convenience and storage. Upstairs, you'll find approximately 746 sq ft of unfinished space ready to be customized to fit your needs—whether it's a game room, home office, theater, or additional living space.
Situated on a generous .32-acre lot, this family-friendly neighborhood features gated entry, beautiful surroundings, and access to three stocked ponds for fishing. Conveniently located near shopping, dining, schools, and major highways, this home offers the perfect combination of comfort, community, and future potential.
For sale
Price cut: $15K (7/14)
$625,000
2312 Stonemill Ct, Yukon, OK 73099
4beds
2,901sqft
:
Get pre-qualified$4,131/mo
Single Family Residence
Built in 2019
0.32 Acres Lot
$620,000 Zestimate®
$215/sqft
$46/mo HOA
What's special
Quiet cul-de-sacOpen-concept designSplit-bedroom floor planGated entryPlantation shutters throughoutBeautiful surroundings
- 50 days |
- 441 |
- 16 |
Zillow last checked:
Listing updated:
Listed by:
Colby Ryder 405-824-0254,
Flotilla Real Estate Partners
Source: MLSOK/OKCMAR as distributed by MLS GRID,MLS#: 1232597
Facts & features
Interior
Bedrooms & bathrooms
- Bedrooms: 4
- Bathrooms: 3
- Full bathrooms: 3
Heating
- Has Heating (Unspecified Type)
Cooling
- Has cooling: Yes
Appliances
- Included: Dishwasher, Disposal, Microwave, Water Heater, Built-In Electric Oven, Built-In Gas Range
Features
- Flooring: Carpet, Tile, Wood
- Number of fireplaces: 1
- Fireplace features: Gas Log
Interior area
- Total structure area: 2,901
- Total interior livable area: 2,901 sqft
Property
Parking
- Total spaces: 3
- Parking features: Garage
- Garage spaces: 3
Features
- Levels: One
- Stories: 1
- Patio & porch: Patio, Porch
- Exterior features: Rain Gutters
- Fencing: Combination
Lot
- Size: 0.32 Acres
- Features: Cul-De-Sac
Details
- Parcel number: 2312NONEStoneMill73099
- Special conditions: None
Construction
Type & style
- Home type: SingleFamily
- Architectural style: Traditional
- Property subtype: Single Family Residence
Materials
- Brick
- Foundation: Slab
- Roof: Composition
Condition
- Year built: 2019
Utilities & green energy
- Utilities for property: Cable Available, High Speed Internet, Public
Community & HOA
HOA
- Has HOA: Yes
- Services included: Gated Entry, Common Area Maintenance
- HOA fee: $550 annually
Location
- Region: Yukon
Financial & listing details
- Price per square foot: $215/sqft
- Tax assessed value: $684,867
- Annual tax amount: $6,416
- Date on market: 6/9/2026
- Listing terms: Cash,Conventional,Sell FHA or VA
- Electric utility on property: Yes
Estimated market value
$620,000
$589,000 - $651,000
$2,737/mo
Price history
| Date | Event | Price |
|---|---|---|
| 7/14/2026 | Price change | $625,000-2.3%$215/sqft |
Source:  MLSOK/OKCMAR as distributed by MLS GRID #1232597 Report a problem MLSOK/OKCMAR as distributed by MLS GRID #1232597 Report a problem | ||
| 6/26/2026 | Price change | $639,950-0.3%$221/sqft |
Source: MLSOK/OKCMAR as distributed by MLS GRID #1232597 Report a problem | ||
| 6/9/2026 | Price change | $642,000-0.1%$221/sqft |
Source: MLSOK/OKCMAR as distributed by MLS GRID #1232597 Report a problem | ||
| 4/6/2026 | Price change | $642,700+0%$222/sqft |
Source: Owner Report a problem | ||
| 1/2/2026 | Listed for sale | $642,500-0.1%$221/sqft |
Source: Owner Report a problem | ||
| 11/2/2025 | Listing removed | -- |
Source: Owner Report a problem | ||
| 10/4/2025 | Listed for sale | $642,988+30.6%$222/sqft |
Source: Owner Report a problem | ||
| 8/16/2019 | Sold | $492,500+556.7%$170/sqft |
Source: Public Record Report a problem | ||
| 5/9/2018 | Sold | $75,000$26/sqft |
Source: Public Record Report a problem | ||
Public tax history
| Year | Property taxes | Tax assessment |
|---|---|---|
| 2025 | $6,416 +0.7% | $61,985 +3% |
| 2024 | $6,373 +2.4% | $60,180 +3% |
| 2023 | $6,222 +2.6% | $58,427 +3% |
| 2022 | $6,065 +2.7% | $56,725 +3% |
| 2021 | $5,903 +1.2% | $55,074 |
| 2020 | $5,831 +5349.5% | $55,074 +5451.8% |
| 2019 | $107 -0.9% | $992 |
| 2018 | $108 | $992 |
| 2017 | $108 | $992 |
| 2016 | -- | $992 |
| 2015 | -- | $992 |
| 2014 | -- | $992 |
| 2013 | -- | $992 |
Find assessor info on the county website
Monthly payment
Est. payment
Payment breakdown
Explore the cost of this home by adjusting the details. Changes won't be saved.Climate risks
Neighborhood: 73099
Nearby schools
GreatSchools rating
- 5/10Independence Intermediate SchoolGrades: 4-6Distance: 0.9 mi
- 7/10Yukon Middle SchoolGrades: 7-8Distance: 2.1 mi
- 9/10Yukon High SchoolGrades: 9-12Distance: 0.5 mi
Schools provided by the listing agent
- Elementary: Parkland ES
- Middle: Yukon MS
- High: Yukon HS
Source: MLSOK/OKCMAR as distributed by MLS GRID. This data may not be complete. We recommend contacting the local school district to confirm school assignments for this home.
- $814,4004 bd4 ba3.4k sqft2308 Stonemill Ct, Yukon, OK 73099Off Market
- $880,0004 bd4 ba4.1k sqft2316 Stone Mill Ct, Yukon, OK 73099Sold

- $220,000-- bd-- ba-- sqft2309 Stonemill Ct, Yukon, OK 73099Sold
- $8,265-- bd-- ba-- sqft2305 Stonemill Ct, Yukon, OK 73099Off Market
- $8,265-- bd-- ba-- sqft2304 Stonemill Ct, Yukon, OK 73099Off Market
- $917,4005 bd4 ba3.7k sqft2320 Stonemill Ct, Yukon, OK 73099Off Market
- $1,206,0005 bd5 ba5.4k sqft2313 Stonemill Ct, Yukon, OK 73099Sold
- $1,206,0005 bd4 ba5.4k sqft2313 Stonemill Ct, Yukon, OK 73099Sold
A local agent can set up tours, give advice and negotiate with sellers.
Similar homes
- $475,0004 bd6 ba2.7k sqft101 Carlow Way, Yukon, OK 73099For Sale
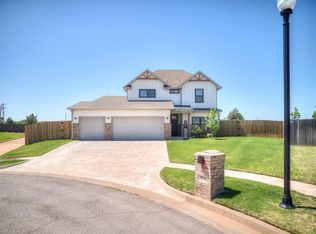 MLS ID #1241458, Kimberly Reed, Coldwell Banker Select. MLSOK/OKCMAR as distributed by MLS GRID
 - $485,0005 bd3 ba2.9k sqft701 Bison Crossing Dr, Yukon, OK 73099For Sale
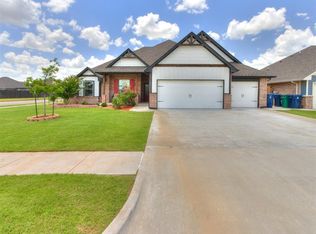 MLS ID #1228153, James Merlo, Exit Realty Premier. MLSOK/OKCMAR as distributed by MLS GRID
 - $510,0005 bd4 ba2.8k sqft2909 Bens Cir, Yukon, OK 73099For Sale
 MLS ID #1233032, Robert Schaerer, 360 Realty. MLSOK/OKCMAR as distributed by MLS GRID
 - $529,9005 bd4 ba3.1k sqft2817 Bens Cir, Yukon, OK 73099For Sale
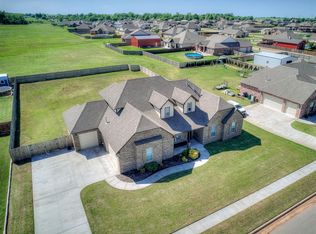 MLS ID #1222599, Jenny Burns, Keller Williams Central OK. MLSOK/OKCMAR as distributed by MLS GRID
 - $420,0003 bd3 ba2.5k sqft1404 Katelyn Ct, Yukon, OK 73099For SaleMLS ID #1235470, Jennifer Hodgens, OklaHome Real Estate. MLSOK/OKCMAR as distributed by MLS GRID
- $395,0004 bd3 ba2.3k sqft713 Red River Dr, Yukon, OK 73099For SaleMLS ID #1232298, Austin Nuttle, Keller Williams Realty Elite. MLSOK/OKCMAR as distributed by MLS GRID
- $420,0004 bd3 ba2.6k sqft3400 Upland Ridge Dr, Yukon, OK 73099For SaleMLS ID #1236849, Kimberly Johnson, 1st United Okla, REALTORS. MLSOK/OKCMAR as distributed by MLS GRID
- $460,0004 bd3 ba2.5k sqft208 Braxton Way, Yukon, OK 73099For SaleMLS ID #1234870, Brian Jamison, Salt Real Estate Inc. MLSOK/OKCMAR as distributed by MLS GRID
- $349,9004 bd3 ba1.9k sqft800 Chisholm Trails Dr, Yukon, OK 73099For SaleMLS ID #1237655, Vernon Miller, The Miller Dream Team. MLSOK/OKCMAR as distributed by MLS GRID
- $365,0004 bd3 ba2k sqft11020 NW 20th Ter, Yukon, OK 73099For SaleMLS ID #1230107, Melissa Murchison, MK Partners Inc. MLSOK/OKCMAR as distributed by MLS GRID
- $819,9005 bd6 ba3.5k sqft1200 Canteberry Dr, Yukon, OK 73099For SaleMLS ID #1229644, Janna Skiniotes, KG Realty LLC. MLSOK/OKCMAR as distributed by MLS GRID
- $620,0005 bd4 ba3.1k sqft9112 SW 36th St, Oklahoma City, OK 73179For SaleMLS ID #1236928, William Perez, Milk and Honey Realty LLC. MLSOK/OKCMAR as distributed by MLS GRID
- $456,0004 bd4 ba2.4k sqft9624 Sultans Water Way, Yukon, OK 73099For SaleMLS ID #1229259, Jennifer Jackson, CB/Mike Jones Company. MLSOK/OKCMAR as distributed by MLS GRID
- $425,0005 bd3 ba2.3k sqft509 Carlow Way, Yukon, OK 73099For SaleMLS ID #1239881, Shelby Williams, Roots Real Estate. MLSOK/OKCMAR as distributed by MLS GRID
- $847,5004 bd5 ba3.5k sqft10713 NW 26th St, Yukon, OK 73099For SaleMLS ID #1232763, Melodie McGowan, RE/MAX at Home. MLSOK/OKCMAR as distributed by MLS GRID
- $625,0005 bd4 ba3.3k sqft17400 Barrington Hills Ln, Edmond, OK 73012For SaleMLS ID #1238364, Halie Hanson, Coldwell Banker Select. MLSOK/OKCMAR as distributed by MLS GRID
- $549,9993 bd3 ba2.8k sqft4304 Bridge Wood Ln, Oklahoma City, OK 73179For SaleMLS ID #1238758, Vada Dwaileebe, Exit Realty Premier. MLSOK/OKCMAR as distributed by MLS GRID
- $442,0004 bd3 ba2.4k sqft408 Tralee Ln, Yukon, OK 73099For SaleMLS ID #1226140, Neelon Greenwood, 828 Real Estate LLC. MLSOK/OKCMAR as distributed by MLS GRID
- $350,9004 bd3 ba2.1k sqft11104 Fairways Ave, Yukon, OK 73099For SaleMLS ID #1224791, Alexis Thompson, Bar T Realty, LLC. MLSOK/OKCMAR as distributed by MLS GRID
- $619,9993 bd3 ba2.7k sqft10609 Quail Reserve Rd, Oklahoma City, OK 73173For SaleMLS ID #1226359, Matthew Simms, Simms Realty. MLSOK/OKCMAR as distributed by MLS GRID
