Skip main navigation
Sold for $880,000
  • $880,000

    2316 Stone Mill Ct, Yukon, OK 73099

    4beds
    4,101sqft
    Single Family Residence
    Built in 2021
    0.42 Acres Lot
    $917,000 Zestimate®
    $215/sqft
    $3,487 Estimated rent

    Home value

    $917,000

    $871,000 - $963,000

    $3,487/mo

    Zestimate® history
    Loading
    Loading...

    Owner options

    List your home for rent

    $3,487/mo

    Rent Zestimate®

    Find your next renter with Zillow Rental Manager. Plus, with online applications, you can quickly screen prospective tenants – for free.

    Learn more

    $3,487/mo

    Rent Zestimate®

    Refinance and save

    $6,023/mo

    Est. payment

    Refinancing to a lower rate could help reduce your monthly payments and save thousands over the life of the loan.

    See today's rates

    $6,023/mo

    Est. payment

    Explore your selling options

    Work with a Zillow partner agent

    Leverage their expertise and Zillow's premium Showcase listings to get your home seen by more buyers.

    Get started

    List with your own agent

    Get your home in front of millions of buyers by listing it on Zillow.

    Learn how to do it

    Sell it yourself

    Take full control of how buyers see your home on Zillow by listing For Sale by Owner (FSBO).

    List your home

    What's special

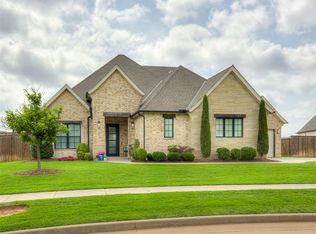
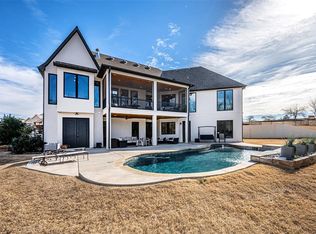
    Welcome to a residence that transcends the ordinary — a masterpiece born from the visionary mind of renowned local custom builder, Travis Horton. As their personal home, this property truly embodies the epitome of architectural excellence and unparalleled craftsmanship. With its soaring 27' ceilings, opulent finishes, and thoughtfully designed spaces, this property offers a serene oasis where coastal comfort style meets pure luxury. The kitchen is a chef's paradise, boasting top-of-the-line appliances, incredible quartzite countertops with a sensational waterfall island, and a show-stopping expansive pantry. The Ruvati 57" workstation chef sink features two faucets, a glass rinser, and numerous attachments to excite your culinary creativity. The delightful little details like soft close drawers add a touch of charm and elegance that makes everyday living an absolute pleasure, and the custom dry bar with cafe refrigerator drawers makes entertaining in style a breeze! The layout flows seamlessly, with the primary suite on one side downstairs, and another en suite secondary bedroom and office/optional bedroom on the other side. Upstairs you'll find a massive bonus room, another large secondary bedroom, and the most charming nook that could be used for anything! The home effortlessly blurs the lines between indoor and outdoor living, with expansive sliding doors that open to a large back porch and fireplace with 20x20 phantom screens that create a functional backyard oasis. The exclusive gated community of Waters Edge at Stone Mill has beautiful ponds and wooded landscaping and is close to the Turnpike, I-40, and great dining and shopping. This home is a testament to the artistry and dedication of a master builder who poured his heart and soul into creating a home that transcends time and trends. The commitment to quality is evident in every facet of this property, so schedule your tour today!

    Zillow last checked:

    Listing updated:

    Listed by:

    Lindsey L Craig 405-830-5602,

    Chinowth & Cohen

    Bought with:

    Angela White, 144933

    1st United Okla, REALTORS

    Source: MLSOK/OKCMAR as distributed by MLS GRID,MLS#: 1080278MLS Logo

    Facts & features

    Interior

    Bedrooms & bathrooms
    • Bedrooms: 4
    • Bathrooms: 4
    • Full bathrooms: 4
    Heating
    • Central
    Cooling
    • Has cooling: Yes
    Appliances
    • Included: Dishwasher, Disposal, Refrigerator, Water Heater, Built-In Gas Oven, Built-In Gas Range
    • Laundry: Laundry Room
    Features
    • Ceiling Fan(s)
    • Flooring: Carpet, Tile, Wood
    • Windows: Window Treatments, Double Pane, Low E, Vinyl Frame
    • Number of fireplaces: 2
    • Fireplace features: Masonry
    Interior area
    • Total structure area: 4,101
    • Total interior livable area: 4,101 sqft

    Property

    Parking
    • Total spaces: 3
    • Parking features: Garage
    • Garage spaces: 3
    Features
    • Levels: Two
    • Stories: 2
    • Patio & porch: Patio
    • Exterior features: Rain Gutters
    • Fencing: Wood
    Lot
    • Size: 0.42 Acres
    • Features: Cul-De-Sac, Interior Lot
    Details
    • Parcel number: 2316NONEStoneMill73099
    • Special conditions: None

    Construction

    Type & style
    • Home type: SingleFamily
    • Architectural style: Contemporary,Traditional
    • Property subtype: Single Family Residence
    Materials
    • Brick & Frame
    • Foundation: Slab
    • Roof: Composition
    Condition
    • Year built: 2021
    Details
    • Builder model: Yes
    • Builder name: Travis Horton

    Utilities & green energy

    • Utilities for property: Cable Available, High Speed Internet, Public

    Community & neighborhood

    Location
    • Region: Yukon

    HOA & financial

    HOA
    • Has HOA: Yes
    • HOA fee: $550 annually
    • Services included: Gated Entry, Greenbelt, Common Area Maintenance

    Other

    Other facts
    • Listing terms: Cash,Conventional,Sell FHA or VA

    Price history

    DateEventPrice
    1/12/2024Sold$880,000-2.2%$215/sqft
    Source: MLSOK/OKCMAR as distributed by MLS GRID #1080278 Report a problem
    11/17/2023Pending sale$899,900$219/sqft
    Source: MLSOK/OKCMAR as distributed by MLS GRID #1080278 Report a problem
    11/8/2023Listing removed--
    Source: MLSOK/OKCMAR as distributed by MLS GRID #1080278 Report a problem
    9/15/2023Listed for sale$899,900+958.7%$219/sqft
    Source: MLSOK/OKCMAR as distributed by MLS GRID #1080278 Report a problem
    5/7/2018Sold$85,000$21/sqft
    Source: Public Record Report a problem

    Public tax history

    YearProperty taxesTax assessment
    2025$10,282 +29.2%$98,725 +33.6%
    2024$7,957 +4.4%$73,893 +5%
    2023$7,624 +4.5%$70,374 +5%
    2022$7,295 +6654.6%$67,023 +6656.4%
    2021$108 +0.9%$992
    2020$107 $992
    2019$107 -0.9%$992
    2018$108 $992
    2017$108 $992
    2016-- $992
    2015-- $992
    2014-- $992
    2013-- $992

    Find assessor info on the county website

    Neighborhood: 73099

    Nearby schools

    GreatSchools rating
    Schools provided by the listing agent
    • Elementary: Parkland ES
    • Middle: Yukon MS
    • High: Yukon HS

    Source: MLSOK/OKCMAR as distributed by MLS GRID. This data may not be complete. We recommend contacting the local school district to confirm school assignments for this home.

    Get a cash offer in 3 minutes
    Find out how much your home could sell for in as little as 3 minutes with a no-obligation cash offer.
    Estimated market value
    $917,000
    Get a cash offer in 3 minutes
    Find out how much your home could sell for in as little as 3 minutes with a no-obligation cash offer.
    Estimated market value
    $917,000