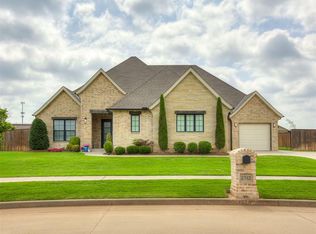
Experience the perfect blend of timeless elegance and modern luxury in this stunning French Modern residence located in a gated community and served by Yukon Schools. This thoughtfully designed home welcomes you with an impressive entry, soaring ceilings, designer lighting, and beautifully curated living spaces filled with natural light. The chef-inspired kitchen is designed for everyday living and entertaining, featuring high-end ZLINE appliances, an impressive 8-burner gas range, quartz countertops, custom cabinetry, a generous center island, walk-in pantry, and a butlers pantry with room for a coffee bar. The open-concept layout flows seamlessly into the living and dining areas, creating an inviting space for gathering with family and friends. The split floor plan provides privacy with the luxurious primary en suite on one side of the home and the secondary bedrooms on the other. The primary retreat features a spa-inspired bath with a freestanding soaking tub, oversized walk-in shower with dual shower heads, dual vanities, and an expansive custom closet. A built-in study nook with a desk and open shelving provides the perfect space for work or organization. Secondary bedrooms are generously sized with well-appointed baths and great closet space, while the upstairs bonus room offers flexibility for a media room, game room, home office, or guest retreat, including a full bath. Additional highlights include wide-plank hardwood flooring, abundant storage, a spacious utility room with built-in cabinetry, mud bench area and a 3-car tandem garage. Step outside to enjoy the expansive covered patio and outdoor fireplace overlooking the spacious backyard with room for recreation, entertaining, or a future pool. Blending refined finishes, functional design, and style, this exceptional home delivers an elevated living experience. Easy access to turnpike, shopping and more!
For sale
$847,500
10713 NW 26th St, Yukon, OK 73099
4beds
3,518sqft
Single Family Residence
Built in 2024
0.33 Acres Lot
$837,800 Zestimate®
$241/sqft
$83/mo HOA
What's special
Outdoor fireplaceChef-inspired kitchenSpa-inspired bathLuxurious primary en suiteDual vanitiesWell-appointed bathsFreestanding soaking tub
- 138 days
- 351
- 32
Zillow last checked:
Listing updated:
Listed by:
Melodie McGowan 405-820-8300,
RE/MAX at Home
Source: MLSOK/OKCMAR as distributed by MLS GRID,MLS#: 1232763
Facts & features
Interior
Bedrooms & bathrooms
- Bedrooms: 4
- Bathrooms: 5
- Full bathrooms: 4
- 1/2 bathrooms: 1
Heating
- Has Heating (Unspecified Type)
Cooling
- Has cooling: Yes
Appliances
- Included: Dishwasher, Disposal, Microwave, Refrigerator, Water Heater, Built-In Electric Oven, Built-In Gas Range
- Laundry: Laundry Room
Features
- Combo Woodwork, Paint Woodwork
- Flooring: Carpet, Tile, Wood
- Number of fireplaces: 1
- Fireplace features: Gas Log
Interior area
- Total structure area: 3,518
- Total interior livable area: 3,518 sqft
Property
Parking
- Total spaces: 3
- Parking features: Concrete
- Garage spaces: 3
Features
- Levels: One and One Half
- Stories: 1.5
- Patio & porch: Patio, Porch
- Exterior features: Rain Gutters
- Fencing: Wood
Lot
- Size: 0.33 Acres
- Features: Interior Lot
Details
- Parcel number: 10713NW26th73099
- Special conditions: None
Construction
Type & style
- Home type: SingleFamily
- Architectural style: Modern
- Property subtype: Single Family Residence
Materials
- Brick & Frame
- Foundation: Slab
- Roof: Composition
Condition
- Year built: 2024
Details
- Warranty included: Yes
Utilities & green energy
- Utilities for property: Public
Community & HOA
HOA
- Has HOA: Yes
- Services included: Gated Entry, Greenbelt, Common Area Maintenance
- HOA fee: $1,000 annually
Location
- Region: Yukon
Financial & listing details
- Price per square foot: $241/sqft
- Tax assessed value: $777,264
- Annual tax amount: $10,677
- Date on market: 6/4/2026
- Listing terms: Cash,Conventional,VA
Estimated market value
$837,800
$796,000 - $880,000
$3,361/mo
Price history
| Date | Event | Price |
|---|---|---|
| 7/18/2026 | Price change | $847,500-0.3%$241/sqft |
Source:  MLSOK/OKCMAR as distributed by MLS GRID #1232763 Report a problem MLSOK/OKCMAR as distributed by MLS GRID #1232763 Report a problem | ||
| 6/4/2026 | Listed for sale | $850,000+1.8%$242/sqft |
Source: MLSOK/OKCMAR as distributed by MLS GRID #1232763 Report a problem | ||
| 11/21/2024 | Sold | $835,000-0.6%$237/sqft |
Source: MLSOK/OKCMAR as distributed by MLS GRID #1136816 Report a problem | ||
| 11/11/2024 | Pending sale | $840,000$239/sqft |
Source: MLSOK/OKCMAR as distributed by MLS GRID #1136816 Report a problem | ||
| 9/26/2024 | Listed for sale | $840,000+1083.1%$239/sqft |
Source: MLSOK/OKCMAR as distributed by MLS GRID #1136816 Report a problem | ||
| 2/7/2024 | Sold | $71,000$20/sqft |
Source: Public Record Report a problem | ||
Public tax history
| Year | Property taxes | Tax assessment |
|---|---|---|
| 2025 | $10,677 +13588.5% | $88,705 +13484.2% |
| 2024 | $78 -1.3% | $653 |
| 2023 | $79 | $653 |
| 2022 | $79 | $653 |
| 2021 | $79 +1.3% | $653 |
| 2020 | $78 | $653 |
| 2019 | $78 | $653 |
| 2018 | $78 | $653 |
| 2017 | $78 | $653 |
| 2016 | -- | $653 |
Find assessor info on the county website
Monthly payment
Est. payment
Payment breakdown
Explore the cost of this home by adjusting the details. Changes won't be saved.Climate risks
Neighborhood: 73099
Nearby schools
Schools provided by the listing agent
- Elementary: Myers ES
- Middle: Yukon MS
- High: Yukon HS
Source: MLSOK/OKCMAR as distributed by MLS GRID. This data may not be complete. We recommend contacting the local school district to confirm school assignments for this home.


Similar homes
- $615,0004 bd3 ba2.9k sqft2312 Stonemill Ct, Yukon, OK 73099For Sale
 MLS ID #1232597, Colby Ryder, Flotilla Real Estate Partners. MLSOK/OKCMAR as distributed by MLS GRID
 - $579,9004 bd3 ba3.3k sqft1429 Spring Creek Dr, Yukon, OK 73099For Sale
 MLS ID #1244700, Randy Stowe, LIME Realty. MLSOK/OKCMAR as distributed by MLS GRID
 - $575,0004 bd3 ba2.5k sqft2424 Crystal Creek Dr, Yukon, OK 73099For Sale
 MLS ID #1246846, Jamie Ferranti, Metro First Realty. MLSOK/OKCMAR as distributed by MLS GRID
 - $815,0003 bd2 ba3.2k sqft2901 Fontaine Pl, El Reno, OK 73036For Sale
 MLS ID #1245485, Sarah Schrick, Keystone Realty Group. MLSOK/OKCMAR as distributed by MLS GRID
