Seller financing available. Contact listing agent for terms and details.
Backing to a peaceful greenbelt, this stunning 4-bedroom, 3-bath custom home offers the perfect blend of luxury, comfort, and thoughtful design. A dramatic two-story entry with soaring ceilings, abundant natural light, and a beautiful staircase creates an unforgettable first impression.
The open-concept living area features cathedral ceilings, a gas log fireplace framed by custom built-in cabinetry with accent lighting, and expansive sliding glass doors overlooking the private, tree-lined backyard. The covered patio provides the perfect space to relax or entertain while enjoying the scenic greenbelt views.
The designer kitchen showcases extensive cabinetry, elegant glass-front display cabinets, a large island, premium finishes, and exceptional storage throughout. Luxury Visual Comfort lighting is featured throughout much of the home, adding timeless style and sophistication.
The spacious primary suite offers a true retreat with a spa-inspired bathroom featuring a freestanding soaking tub, dedicated makeup vanity, abundant cabinetry, and an oversized walk-in closet complete with custom storage and a full-length mirror.
Upstairs, two secondary bedrooms share a thoughtfully designed Jack-and-Jill bath with private vanity areas and a shared shower and toilet space, providing both privacy and functionality.
Additional highlights include beautiful wood flooring, designer tile, floating vanities, a sprinkler system, extensive storage throughout, a three-car garage, and stunning interior and exterior lighting. Every detail has been carefully selected to create a home that is both beautiful and highly functional.
For sale
Price cut: $3K (10/2)
$578,000
2805 Deer Valley Ln, Yukon, OK 73099
4beds
2,736sqft
Single Family Residence
Built in 2026
7,801 Square Feet Lot
$577,000 Zestimate®
$211/sqft
$92/mo HOA
What's special
- 125 days
- 522
- 52
Zillow last checked:
Listing updated:
Listed by:
Shiva Daee 918-990-0585,
Northman Group
Source: MLSOK/OKCMAR as distributed by MLS GRID,MLS#: 1235005
Facts & features
Interior
Bedrooms & bathrooms
- Bedrooms: 4
- Bathrooms: 3
- Full bathrooms: 3
Heating
- Has Heating (Unspecified Type)
Cooling
- Has cooling: Yes
Features
- Number of fireplaces: 1
- Fireplace features: Gas Log
Interior area
- Total structure area: 2,736
- Total interior livable area: 2,736 sqft
Property
Parking
- Total spaces: 3
- Parking features: Garage
- Garage spaces: 3
Features
- Levels: Two
- Stories: 2
Lot
- Size: 7,801 Square Feet
- Features: Interior Lot
Details
- Parcel number: 2805NONEDeerValley73099
- Special conditions: None
Construction
Type & style
- Home type: SingleFamily
- Architectural style: Contemporary,Modern
- Property subtype: Single Family Residence
Materials
- Brick & Frame
- Foundation: Slab
- Roof: Composition
Condition
- Year built: 2026
Details
- Builder name: ASHIVA LLC
Community & HOA
HOA
- Has HOA: Yes
- Services included: Gated Entry, Greenbelt, Common Area Maintenance
- HOA fee: $1,100 annually
Location
- Region: Yukon
Financial & listing details
- Price per square foot: $211/sqft
- Tax assessed value: $5,490
- Annual tax amount: $77
- Date on market: 6/17/2026
Estimated market value
$577,000
$548,000 - $606,000
$2,618/mo
Price history
| Date | Event | Price |
|---|---|---|
| 10/2/2026 | Price change | $578,000-0.5%$211/sqft |
Source:  MLSOK/OKCMAR as distributed by MLS GRID #1235005 Report a problem MLSOK/OKCMAR as distributed by MLS GRID #1235005 Report a problem | ||
| 9/9/2026 | Price change | $581,000-0.5%$212/sqft |
Source: MLSOK/OKCMAR as distributed by MLS GRID #1235005 Report a problem | ||
| 7/24/2026 | Price change | $584,000-0.4%$213/sqft |
Source: MLSOK/OKCMAR as distributed by MLS GRID #1235005 Report a problem | ||
| 7/9/2026 | Price change | $586,240-0.3%$214/sqft |
Source: MLSOK/OKCMAR as distributed by MLS GRID #1235005 Report a problem | ||
| 6/17/2026 | Listed for sale | $588,240+663.9%$215/sqft |
Source: MLSOK/OKCMAR as distributed by MLS GRID #1235005 Report a problem | ||
| 12/19/2024 | Sold | $77,000$28/sqft |
Source: Public Record Report a problem | ||
Public tax history
| Year | Property taxes | Tax assessment |
|---|---|---|
| 2025 | $77 +1.3% | $659 |
| 2024 | $76 +1.3% | $659 |
| 2023 | $75 -1.3% | $659 |
| 2022 | $76 +1.3% | $659 |
| 2021 | $75 -1.3% | $659 |
| 2020 | $76 | $659 |
| 2019 | $76 | $659 |
Find assessor info on the county website
Monthly payment
Est. payment
Payment breakdown
Explore the cost of this home by adjusting the details. Changes won't be saved.Climate risks
Neighborhood: 73099
Nearby schools
Schools provided by the listing agent
- Elementary: Mustang Valley ES
- Middle: Mustang North MS
- High: Mustang HS
Source: MLSOK/OKCMAR as distributed by MLS GRID. This data may not be complete. We recommend contacting the local school district to confirm school assignments for this home.

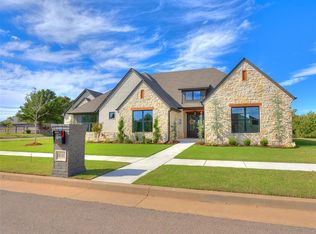
Similar homes
- $615,0004 bd3 ba2.9k sqft2312 Stonemill Ct, Yukon, OK 73099For Sale
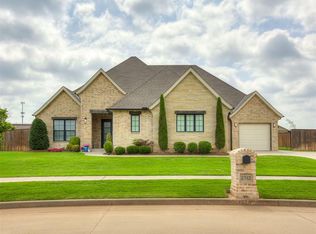 MLS ID #1232597, Colby Ryder, Flotilla Real Estate Partners. MLSOK/OKCMAR as distributed by MLS GRID
 - $552,0004 bd3 ba2.9k sqft9300 SW 35th St, Oklahoma City, OK 73179For Sale
 MLS ID #1234088, Shiva Daee, Northman Group. MLSOK/OKCMAR as distributed by MLS GRID
 - $578,0005 bd3 ba2.6k sqft141 W Lynn Court Dr, Mustang, OK 73064For Sale
 MLS ID #1247884, Neyshmi Mack, Spearhead Realty Group LLC. MLSOK/OKCMAR as distributed by MLS GRID
 - $495,0004 bd3 ba2.4k sqft3344 Sagebrush Pl, Yukon, OK 73099For Sale
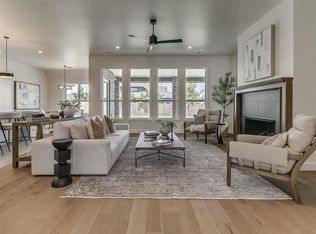 MLS ID #1211863, Melodie McGowan, RE/MAX at Home. MLSOK/OKCMAR as distributed by MLS GRID
