Thoughtfully detailed floorplan to include Everything! 3 Bedrooms, 4 Full Bathrooms, Bonus room that could be a bedroom! 3 Car Garage, Dining Space, Mud room Entry from garage, Huge Pantry, A back porch designed to relax and enjoy the view of the trees. Still time to choose your colors! We will update pictures weekly to show progress! We can't wait for you to see it!!!
For sale
$615,000
2809 Deer Valley Ln, Yukon, OK 73099
3beds
2,681sqft
Single Family Residence
Built in 2026
7,801 Square Feet Lot
$612,700 Zestimate®
$229/sqft
$92/mo HOA
What's special
Dining spaceBonus roomHuge pantry
- 102 days
- 64
- 0
Zillow last checked:
Listing updated:
Listed by:
Cheryl Gruntmeir 405-315-1315,
Always Real Estate
Source: MLSOK/OKCMAR as distributed by MLS GRID,MLS#: 1238839
Facts & features
Interior
Bedrooms & bathrooms
- Bedrooms: 3
- Bathrooms: 4
- Full bathrooms: 4
Heating
- Has Heating (Unspecified Type)
Cooling
- Has cooling: Yes
Features
- Number of fireplaces: 1
Interior area
- Total structure area: 2,681
- Total interior livable area: 2,681 sqft
Property
Parking
- Total spaces: 3
- Parking features: Garage
- Garage spaces: 3
Features
- Levels: Two
- Stories: 2
- Patio & porch: Patio
Lot
- Size: 7,801 Square Feet
- Features: Interior Lot
Details
- Parcel number: 2809NONEDeerValley73099
- Special conditions: None
Construction
Type & style
- Home type: SingleFamily
- Property subtype: Single Family Residence
Materials
- Brick & Frame, Stone
- Foundation: Slab
- Roof: Composition
Condition
- Year built: 2026
Details
- Builder name: Custom Cottages Inc
Community & HOA
HOA
- Has HOA: Yes
- Services included: Gated Entry, Greenbelt, Common Area Maintenance
- HOA fee: $1,100 annually
Location
- Region: Yukon
Financial & listing details
- Price per square foot: $229/sqft
- Tax assessed value: $5,490
- Annual tax amount: $77
- Date on market: 7/10/2026
Estimated market value
$612,700
$582,000 - $643,000
$2,700/mo
Price history
| Date | Event | Price |
|---|---|---|
| 7/10/2026 | Listed for sale | $615,000+742.5%$229/sqft |
Source:  MLSOK/OKCMAR as distributed by MLS GRID #1238839 Report a problem MLSOK/OKCMAR as distributed by MLS GRID #1238839 Report a problem | ||
| 4/16/2025 | Sold | $73,000$27/sqft |
Source: Public Record Report a problem | ||
Public tax history
| Year | Property taxes | Tax assessment |
|---|---|---|
| 2025 | $77 +1.3% | $659 |
| 2024 | $76 +1.3% | $659 |
| 2023 | $75 -1.3% | $659 |
| 2022 | $76 +1.3% | $659 |
| 2021 | $75 -1.3% | $659 |
| 2020 | $76 | $659 |
| 2019 | $76 | $659 |
Find assessor info on the county website
Monthly payment
Est. payment
Payment breakdown
Explore the cost of this home by adjusting the details. Changes won't be saved.Climate risks
Neighborhood: 73099
Nearby schools
Schools provided by the listing agent
- Elementary: Prairie View ES
- Middle: Mustang North MS
- High: Mustang HS
Source: MLSOK/OKCMAR as distributed by MLS GRID. This data may not be complete. We recommend contacting the local school district to confirm school assignments for this home.

Similar homes
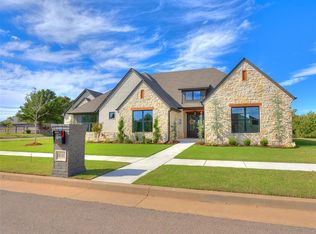
- $629,0003 bd3 ba2.5k sqft10109 SW 27th St, Yukon, OK 73099For Sale
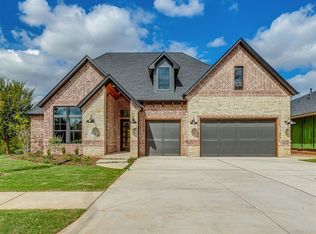 MLS ID #1217877, Cheryl Gruntmeir, Always Real Estate. MLSOK/OKCMAR as distributed by MLS GRID
 - $--4 bd3 ba2.1k sqft4800 Hambletonian Ln, Mustang, OK 73064AuctionXome
- $799,0004 bd4 ba3.1k sqft10800 NW 24th Cir, Yukon, OK 73099For Sale
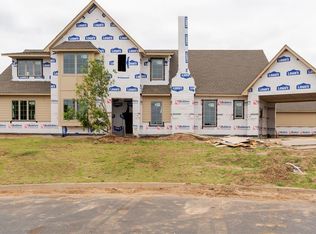 MLS ID #1211956, Spencer Amaral, Shepherds Real Estate. MLSOK/OKCMAR as distributed by MLS GRID
 - $534,0905 bd4 ba3k sqft11013 NW 90th St, Yukon, OK 73099New Construction
 MLSOK/OKCMAR as distributed by MLS GRID
