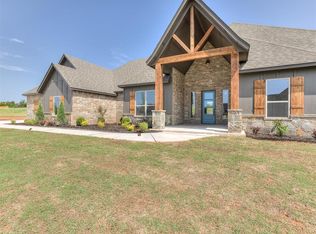
****Under contingent contract**** This distinctive new construction home offers an impressive combination of space, craftsmanship and character. The impressive main living area features soaring vaulted ceilings, a floor to ceiling stone fireplace, custom built-ins and an abundance of natural light. The kitchen offers extensive cabinetry, a large stained island, custom vent hood and generous storage, all open to the living and dining areas. The thoughtfully designed floor plan includes 4 bedrooms and 3.5 baths, with one bedroom offering the flexibility to serve as a study or home office and featuring wall to wall custom cabinetry. The split bedroom layout provides privacy, while the spacious primary suite is tucked away on its own side of the home. Custom details continue throughout with stained interior doors, built-ins and wood accents. Multiple covered outdoor living areas provide plenty of room to relax or entertain, and a three-car garage adds everyday functionality. A unique opportunity to purchase a custom designed new construction home nearing completion.
For sale
$610,000
929 Dorsi Cir, Newcastle, OK 73065
4beds
2,760sqft
Single Family Residence
Built in 2026
0.65 Acres Lot
$-- Zestimate®
$221/sqft
$50/mo HOA
What's special
Custom built-insGenerous storageLarge stained islandCustom vent hoodExtensive cabinetryAbundance of natural lightSoaring vaulted ceilings
- 3 days
- 88
- 9
Zillow last checked:
Listing updated:
Listed by:
Lacey Julian 405-830-6847,
Brokerage 405
Source: MLSOK/OKCMAR as distributed by MLS GRID,MLS#: 1250764
Facts & features
Interior
Bedrooms & bathrooms
- Bedrooms: 4
- Bathrooms: 4
- Full bathrooms: 3
- 1/2 bathrooms: 1
Heating
- Has Heating (Unspecified Type)
Cooling
- Has cooling: Yes
Appliances
- Included: Dishwasher, Disposal, Microwave, Water Heater, Built-In Electric Oven, Built-In Gas Range
Features
- Paint Woodwork, Stained Wood
- Flooring: Tile
- Windows: Low-Emissivity Windows
- Number of fireplaces: 2
- Fireplace features: Wood Burning
Interior area
- Total structure area: 2,760
- Total interior livable area: 2,760 sqft
Property
Parking
- Total spaces: 3
- Parking features: Concrete
- Garage spaces: 3
Features
- Levels: One
- Stories: 1
- Exterior features: Rain Gutters
Lot
- Size: 0.65 Acres
- Features: Cul-De-Sac, Interior Lot
Details
- Parcel number: 929NONEDorsi73065
- Special conditions: Kickout Clause
Construction
Type & style
- Home type: SingleFamily
- Architectural style: Traditional
- Property subtype: Single Family Residence
Materials
- Brick & Frame, Stone
- Foundation: Slab
- Roof: Composition
Condition
- Year built: 2026
Details
- Builder name: Platinum Homes
Utilities & green energy
- Utilities for property: Aerobic System, Public
Community & HOA
HOA
- Has HOA: Yes
- Services included: Gated Entry, Common Area Maintenance
- HOA fee: $600 annually
Location
- Region: Newcastle
Financial & listing details
- Price per square foot: $221/sqft
- Date on market: 9/24/2026
- Listing terms: Cash,Conventional,Sell FHA or VA
- Electric utility on property: Yes
Estimated market value
Not available
Estimated sales range
Not available
Not available
Price history
| Date | Event | Price |
|---|---|---|
| 9/24/2026 | Listed for sale | $610,000$221/sqft |
Source:  MLSOK/OKCMAR as distributed by MLS GRID #1250764 Report a problem MLSOK/OKCMAR as distributed by MLS GRID #1250764 Report a problem | ||
Public tax history
Tax history is unavailable.
Monthly payment
Est. payment
Payment breakdown
Explore the cost of this home by adjusting the details. Changes won't be saved.Climate risks
Neighborhood: 73065
Nearby schools
Schools provided by the listing agent
- Elementary: Newcastle Early Childhood Ctr,Newcastle ES
- Middle: Newcastle MS
- High: Newcastle HS
Source: MLSOK/OKCMAR as distributed by MLS GRID. This data may not be complete. We recommend contacting the local school district to confirm school assignments for this home.

Similar homes
- $470,0004 bd2 ba2.3k sqft995 Bivium Cir, Newcastle, OK 73065For Sale
 MLS ID #1250073, Jonathan Minerick, HomeCoin.com. MLSOK/OKCMAR as distributed by MLS GRID
 - $664,9004 bd4 ba3.5k sqft1139 Collis Way, Newcastle, OK 73065For Sale
 MLS ID #1250403, Alex Trinidad, Executive Homes Realty, LLC. MLSOK/OKCMAR as distributed by MLS GRID
 - $599,9005 bd4 ba4k sqft2047 Park Ave, Newcastle, OK 73065For Sale
 MLS ID #1249914, Cole Williams, Thompson Real Estate. MLSOK/OKCMAR as distributed by MLS GRID
 - $625,0004 bd3 ba2.8k sqft1055 Lucas Way, Newcastle, OK 73065For Sale
 MLS ID #1239075, Madisen Sainz, Apple Realty, LLC. MLSOK/OKCMAR as distributed by MLS GRID
