Skip main navigation
Sold for $637,345
  • $637,345

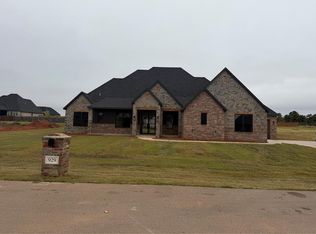
    900 Dorsi Cir, Newcastle, OK 73065

    5beds
    3,109sqft
    Single Family Residence
    Built in 2024
    0.79 Acres Lot
    $676,400 Zestimate®
    $205/sqft
    $3,258 Estimated rent

    Home value

    $676,400

    $616,000 - $751,000

    $3,258/mo

    Zestimate® history
    Loading
    Loading...

    Owner options

    List your home for rent

    $3,258/mo

    Rent Zestimate®

    Find your next renter with Zillow Rental Manager. Plus, with online applications, you can quickly screen prospective tenants – for free.

    Learn more

    $3,258/mo

    Rent Zestimate®

    Refinance and save

    $4,479/mo

    Est. payment

    Refinancing to a lower rate could help reduce your monthly payments and save thousands over the life of the loan.

    See today's rates

    $4,479/mo

    Est. payment

    Explore your selling options

    Work with a Zillow partner agent

    Leverage their expertise and Zillow's premium Showcase listings to get your home seen by more buyers.

    Get started

    List with your own agent

    Get your home in front of millions of buyers by listing it on Zillow.

    Learn how to do it

    Sell it yourself

    Take full control of how buyers see your home on Zillow by listing For Sale by Owner (FSBO).

    List your home

    What's special

    OCTOBER BUILDER SPECIAL !!!! $12,500 + Storm Shelter. Must go under contract in October with Full Price Offer. Builder incentive can be used for additional features and/or closing costs. Storm Shelter is an in-ground storm shelter in garage. Everything you need all on level. 5 Beds or 4 beds plus study. Walk into this spacious open floor plan with gorgeous gas log fireplace and a stunning kitchen with 14 foot barrel ceiling, double ovens, gas stove, built in microwave, spice racks, cookie sheet cabinet, and lots of built in for all your storage and cooking needs. Your walk in pantry has countertops, adjustable shelving and plugs so you can keep everything nice and organized in one place! Your walk in Private Master Suite is on one side of the house away from the other bedrooms. It comes complete with his and her split Vanities, Make Up Vanity, Freestanding Soaker Tub, Walk-thru Shower with bench seat, built-ins, rain shower head and wall shower head. Master closet with mirror, 3rd row hanging for season clothes, built in dressers, shoe shelf, and access to the laundry room. Insulated Garage Doors and Insulated Garage Walls. It doesn't stop there. If you love the outdoors you will love this large over patio with wood burning fireplace and gas grill hook up. Sprinkler System throughout including the flower beds and the most beautiful retaining wall with steps the things you can do this yard is endless. Listing realtor related to seller.

    Zillow last checked:

    Listing updated:

    Listed by:

    Bethani Willis 405-590-3384,

    Flotilla Real Estate Partners

    Bought with:

    Bethani Willis, 155243

    Flotilla Real Estate Partners

    Source: MLSOK/OKCMAR as distributed by MLS GRID,MLS#: 1112360MLS Logo

    Facts & features

    Interior

    Bedrooms & bathrooms
    • Bedrooms: 5
    • Bathrooms: 4
    • Full bathrooms: 3
    • 1/2 bathrooms: 1
    Heating
    • Central
    Cooling
    • Has cooling: Yes
    Appliances
    • Included: Dishwasher, Disposal, Microwave, Built-In Electric Oven, Built-In Gas Range
    • Laundry: Laundry Room
    Features
    • Ceiling Fan(s), Combo Woodwork
    • Flooring: Carpet, Tile
    • Windows: Low-Emissivity Windows
    • Number of fireplaces: 1
    • Fireplace features: Gas Log
    Interior area
    • Total structure area: 3,109
    • Total interior livable area: 3,109 sqft

    Property

    Parking
    • Total spaces: 3
    • Parking features: Concrete
    • Garage spaces: 3
    Features
    • Levels: One
    • Stories: 1
    • Patio & porch: Patio, Porch
    • Exterior features: Rain Gutters
    Lot
    • Size: 0.79 Acres
    • Features: Cul-De-Sac
    Details
    • Parcel number: 900NONEDorsi73065
    • Special conditions: None

    Construction

    Type & style
    • Home type: SingleFamily
    • Architectural style: Dallas
    • Property subtype: Single Family Residence
    Materials
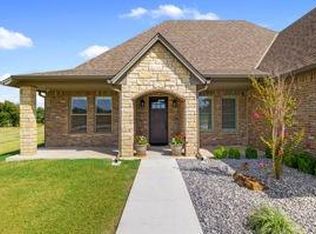
    • Brick, Stone
    • Foundation: Slab
    • Roof: Composition
    Condition
    • Year built: 2024
    Details
    • Builder name: ANW Custom Designs

    Utilities & green energy

    • Utilities for property: Aerobic System, Cable Available, Public

    Community & neighborhood

    Location
    • Region: Newcastle

    HOA & financial

    HOA
    • Has HOA: Yes
    • HOA fee: $600 annually
    • Services included: Gated Entry, Greenbelt, Maintenance

    Price history

    DateEventPrice
    11/14/2024Sold$637,345$205/sqft
    Source: MLSOK/OKCMAR as distributed by MLS GRID #1112360 Report a problem
    10/16/2024Pending sale$637,345$205/sqft
    Source: MLSOK/OKCMAR as distributed by MLS GRID #1112360 Report a problem
    7/17/2024Price change$637,345-1.9%$205/sqft
    Source: MLSOK/OKCMAR as distributed by MLS GRID #1112360 Report a problem
    5/3/2024Listed for sale$649,781$209/sqft
    Source: MLSOK/OKCMAR as distributed by MLS GRID #1112360 Report a problem

    Public tax history

    Tax history is unavailable.

    Neighborhood: 73065

    Nearby schools

    GreatSchools rating
    Schools provided by the listing agent
    • Elementary: Newcastle ES
    • Middle: Newcastle MS
    • High: Newcastle HS

    Source: MLSOK/OKCMAR as distributed by MLS GRID. This data may not be complete. We recommend contacting the local school district to confirm school assignments for this home.

    Get a cash offer in 3 minutes
    Find out how much your home could sell for in as little as 3 minutes with a no-obligation cash offer.
    Estimated market value
    $676,400
    Get a cash offer in 3 minutes
    Find out how much your home could sell for in as little as 3 minutes with a no-obligation cash offer.
    Estimated market value
    $676,400