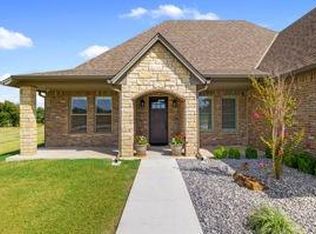
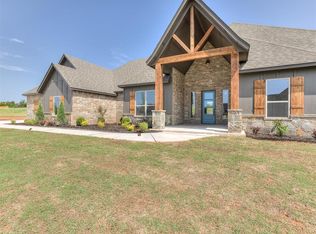
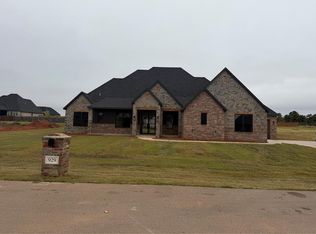
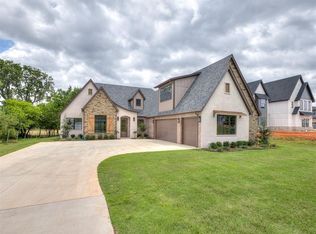
Luxury meets functionality in this stunning new construction home featuring 4 bedrooms, 3.5 bathrooms, a dedicated study, and over 2,900 sq ft of thoughtfully designed living space. The open concept layout showcases a spacious living room with cathedral ceilings, a designer kitchen with an oversized island, walk in pantry, and wet bar, a private primary suite complete with a spa inspired bath and oversized walk-in closet connected to the utility room. Secondary bedrooms are positioned for privacy with well-appointed baths and generous closet space. A large covered patio, three car garage, and elevated custom finishes throughout complete this exceptional luxury build.
For sale
$650,000
948 Dorsi Cir, Newcastle, OK 73065
4beds
2,992sqft
Single Family Residence
Built in 2026
0.59 Acres Lot
$649,200 Zestimate®
$217/sqft
$50/mo HOA
What's special
Elevated custom finishes throughoutThree car garageOpen concept layoutPrivate primary suiteWell-appointed bathsSpa inspired bathLarge covered patio
- 152 days
- 413
- 37
Zillow last checked:
Listing updated:
Listed by:
Lacey Julian 405-830-6847,
Brokerage 405
Source: MLSOK/OKCMAR as distributed by MLS GRID,MLS#: 1228383
Facts & features
Interior
Bedrooms & bathrooms
- Bedrooms: 4
- Bathrooms: 4
- Full bathrooms: 3
- 1/2 bathrooms: 1
Heating
- Has Heating (Unspecified Type)
Cooling
- Has cooling: Yes
Appliances
- Included: Dishwasher, Disposal, Microwave, Water Heater, Electric Oven, Double Oven, Built-In Gas Range
Features
- Paint Woodwork, Stained Wood
- Flooring: Carpet, Tile
- Windows: Low-Emissivity Windows
- Number of fireplaces: 1
- Fireplace features: Wood Burning
Interior area
- Total structure area: 2,992
- Total interior livable area: 2,992 sqft
Property
Parking
- Total spaces: 3
- Parking features: Garage
- Garage spaces: 3
Features
- Levels: One
- Stories: 1
- Exterior features: Rain Gutters
Lot
- Size: 0.59 Acres
- Features: Cul-De-Sac, Interior Lot
Details
- Parcel number: 948NONEDorsi73065
- Special conditions: None
Construction
Type & style
- Home type: SingleFamily
- Architectural style: Traditional
- Property subtype: Single Family Residence
Materials
- Brick & Frame, Stone
- Foundation: Slab
- Roof: Composition
Condition
- Year built: 2026
Details
- Builder name: Platinum Homes, LLC
Utilities & green energy
- Utilities for property: Aerobic System, Public
Community & HOA
HOA
- Has HOA: Yes
- Services included: Gated Entry, Common Area Maintenance
- HOA fee: $600 annually
Location
- Region: Newcastle
Financial & listing details
- Price per square foot: $217/sqft
- Date on market: 5/12/2026
- Listing terms: Cash,Conventional,Sell FHA or VA
- Electric utility on property: Yes
Estimated market value
$649,200
$617,000 - $682,000
$2,885/mo
Price history
| Date | Event | Price |
|---|---|---|
| 8/15/2026 | Price change | $650,000+0%$217/sqft |
Source:  MLSOK/OKCMAR as distributed by MLS GRID #1228383 Report a problem MLSOK/OKCMAR as distributed by MLS GRID #1228383 Report a problem | ||
| 5/12/2026 | Listed for sale | $649,999$217/sqft |
Source: MLSOK/OKCMAR as distributed by MLS GRID #1228383 Report a problem | ||
Public tax history
Tax history is unavailable.
Monthly payment
Est. payment
Payment breakdown
Explore the cost of this home by adjusting the details. Changes won't be saved.Climate risks
Neighborhood: 73065
Nearby schools
Schools provided by the listing agent
- Elementary: Newcastle Early Childhood Ctr,Newcastle ES
- Middle: Newcastle MS
- High: Newcastle HS
Source: MLSOK/OKCMAR as distributed by MLS GRID. This data may not be complete. We recommend contacting the local school district to confirm school assignments for this home.
Similar homes
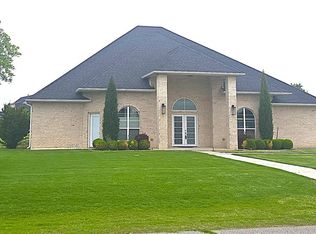
- $650,0004 bd4 ba3.4k sqft10917 Oaksplinter Ln, Oklahoma City, OK 73173For Sale
 MLS ID #1242407, Christy Hawkins, Keller Williams Summit. MLSOK/OKCMAR as distributed by MLS GRID
 - $715,0004 bd4 ba3.2k sqft3394 Red Ridge Dr, Blanchard, OK 73010For Sale
 MLS ID #1225829, Kelcie Pickard, Choice Realty Metro Brokers of. MLSOK/OKCMAR as distributed by MLS GRID
 - $545,0004 bd4 ba2.8k sqft3682 Winding Ridge Dr, Blanchard, OK 73010For Sale
 MLS ID #1244512, Madelin Slover, H&W Realty Branch. MLSOK/OKCMAR as distributed by MLS GRID
 - $679,9504 bd3 ba3.2k sqft9001 Prairie Farms Dr, Mustang, OK 73064New Construction
 MLSOK/OKCMAR as distributed by MLS GRID
