This home offers approximately 3,264 square feet with five bedrooms, four-and-a-half bathrooms, and a three-car garage. A wide hallway leads into an open living room featuring a fireplace with built-in shelving and wood-look tile flooring throughout the main areas. Twelve-foot sliding glass doors open to a large covered back patio.
The kitchen includes ceiling-height custom cabinetry, thick quartz countertops, floating wood shelves, under-cabinet lighting, stainless steel Samsung built-in appliances, a decorative wood vented hood, a large island, and a walk-in pantry with storage and a seating area.
The primary suite features a loggia connecting the bedroom, bathroom, and a study space. The bathroom includes a freestanding tub, a walk-in tiled shower, dual vanities, an enclosed water closet, and a walk-in closet with a window.
Energy-related features listed for this plan include a 96% efficient tankless water heater, radiant barrier roof decking, low-e Thermalpane
windows, insulated and sealed ducts, multiple insulation components, and an Ecobee3 Lite thermostat. Construction details include engineered foundation review, exterior brick with stone accents (per elevation), Atlas HP42 shingles, Tyvek HomeWrap, structured wiring, and mechanical and safety features such as tornado straps, smoke detectors, carbon monoxide detectors, and a video doorbell.
Interior finishes include LED lighting, upgraded light fixtures, hand-textured walls, ceiling fans in all bedrooms and living areas, an 8' entry door, quartz bathroom countertops, tiled showers, and ceramic tile flooring in bathrooms and the utility room. The kitchen includes soft-close drawers (per delivery date), full-extension glides, a built-in trash drawer, upgraded backsplash within allowance, and a stainless steel farmhouse or workstation sink.
The home is located on a half-acre (mol) lot in a community that allows outbuildings. Access to HWY 9 is noted.
For sale
$584,890
4046 Black Rock Ln, Norman, OK 73072
5beds
3,264sqft
:
Get pre-qualified$3,875/mo
Single Family Residence
Built in 2026
0.62 Acres Lot
$-- Zestimate®
$179/sqft
$29/mo HOA
What's special
Freestanding tubFloating wood shelvesWalk-in tiled showerWide hallwayPrimary suiteDual vanitiesFour-and-a-half bathrooms
- 61 days |
- 153 |
- 15 |
Zillow last checked:
Listing updated:
Listed by:
John Burris 405-229-7504,
Central Oklahoma Real Estate
Source: MLSOK/OKCMAR as distributed by MLS GRID,MLS#: 1232619
Facts & features
Interior
Bedrooms & bathrooms
- Bedrooms: 5
- Bathrooms: 5
- Full bathrooms: 4
- 1/2 bathrooms: 1
Primary bedroom
- Description: Ceiling Fan,Full Bath,Walk In Closet
Kitchen
- Description: Breakfast Bar,Pantry
Living room
- Description: Ceiling Fan,Fireplace
Heating
- Has Heating (Unspecified Type)
Cooling
- Has cooling: Yes
Appliances
- Included: Dishwasher, Disposal, Microwave, Built-In Electric Oven, Built-In Gas Range
- Laundry: Laundry Room
Features
- Combo Woodwork
- Flooring: Carpet, Tile
- Windows: Double Pane, Low-Emissivity Windows
- Number of fireplaces: 1
- Fireplace features: Gas Log
Interior area
- Total structure area: 3,264
- Total interior livable area: 3,264 sqft
Property
Parking
- Total spaces: 3
- Parking features: Concrete
- Garage spaces: 3
Features
- Levels: One
- Stories: 1
- Patio & porch: Patio, Porch
Lot
- Size: 0.62 Acres
- Features: Corner Lot
Details
- Parcel number: 4046NONEBlackRock73072
- Special conditions: None
Construction
Type & style
- Home type: SingleFamily
- Architectural style: Traditional
- Property subtype: Single Family Residence
Materials
- Brick & Frame
- Foundation: Slab
Condition
- Year built: 2026
Details
- Builder name: Home Creations
- Warranty included: Yes
Utilities & green energy
- Sewer: Septic Tank
- Utilities for property: Cable Available, Public
Community & HOA
HOA
- Has HOA: Yes
- Services included: Greenbelt
- HOA fee: $350 annually
Location
- Region: Norman
Financial & listing details
- Price per square foot: $179/sqft
- Date on market: 6/4/2026
- Electric utility on property: Yes
Estimated market value
Not available
Estimated sales range
Not available
Not available
Price history
| Date | Event | Price |
|---|---|---|
| 6/4/2026 | Listed for sale | $584,890$179/sqft |
Source:  MLSOK/OKCMAR as distributed by MLS GRID #1232619 Report a problem MLSOK/OKCMAR as distributed by MLS GRID #1232619 Report a problem | ||
| 6/4/2026 | Listing removed | $584,890$179/sqft |
Source: MLSOK/OKCMAR as distributed by MLS GRID #1195851 Report a problem | ||
| 5/1/2026 | Price change | $584,890+0.3%$179/sqft |
Source: MLSOK/OKCMAR as distributed by MLS GRID #1195851 Report a problem | ||
| 4/2/2026 | Price change | $582,890+1.1%$179/sqft |
Source: MLSOK/OKCMAR as distributed by MLS GRID #1195851 Report a problem | ||
| 3/30/2026 | Listed for sale | $576,275$177/sqft |
Source: MLSOK/OKCMAR as distributed by MLS GRID #1195851 Report a problem | ||
| 1/2/2026 | Pending sale | $576,275$177/sqft |
Source: MLSOK/OKCMAR as distributed by MLS GRID #1195851 Report a problem | ||
| 12/31/2025 | Price change | $576,275+0.3%$177/sqft |
Source: MLSOK/OKCMAR as distributed by MLS GRID #1195851 Report a problem | ||
| 12/16/2025 | Price change | $574,275-5%$176/sqft |
Source: MLSOK/OKCMAR as distributed by MLS GRID #1195851 Report a problem | ||
| 10/14/2025 | Listed for sale | $604,500$185/sqft |
Source: MLSOK/OKCMAR as distributed by MLS GRID #1195851 Report a problem | ||
| 10/14/2025 | Listing removed | $604,500$185/sqft |
Source: MLSOK/OKCMAR as distributed by MLS GRID #1177137 Report a problem | ||
| 6/24/2025 | Listed for sale | $604,500$185/sqft |
Source: MLSOK/OKCMAR as distributed by MLS GRID #1177137 Report a problem | ||
Public tax history
Tax history is unavailable.
Monthly payment
Est. payment
Payment breakdown
Explore the cost of this home by adjusting the details. Changes won't be saved.Climate risks
Neighborhood: 73072
Nearby schools
GreatSchools rating
- 6/10Newcastle Early Childhood CenterGrades: PK-1Distance: 4.9 mi
- 6/10Newcastle Middle SchoolGrades: 6-8Distance: 4.7 mi
- 7/10Newcastle High SchoolGrades: 9-12Distance: 4.9 mi
Schools provided by the listing agent
- Elementary: Newcastle ES
- Middle: Newcastle MS
- High: Newcastle HS
Source: MLSOK/OKCMAR as distributed by MLS GRID. This data may not be complete. We recommend contacting the local school district to confirm school assignments for this home.
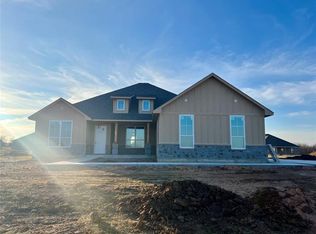
- $481,7534 bd3 ba2.5k sqft4047 Black Rock Ln, Newcastle, OK 73065Sold

- $560,1344 bd4 ba3k sqft4027 Black Rock Ln, Newcastle, OK 73065Sold
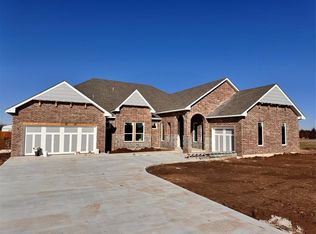
- $593,9905 bd5 ba3.2k sqft4001 Black Rock Ln, Newcastle, OK 73065Sold
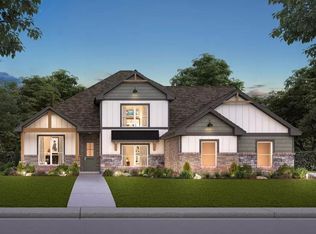
- $526,7705 bd4 ba2.8k sqft4077 Black Rock Ln, Newcastle, OK 73065Sold
- $480,0004 bd4 ba2.5k sqft4047 Black Rock Ln, Norman, OK 73072Pending
- $556,9904 bd4 ba3k sqft4076 Blue Ridge Ave, Norman, OK 73072New Construction
- $568,3024 bd4 ba3.2k sqft4000 Black Rock Ln, Norman, OK 73072Sold
- $595,1205 bd5 ba3.2k sqft4084 Blue Ridge Ave, Norman, OK 73072New Construction
A local agent can set up tours, give advice and negotiate with sellers.
Similar homes
- $598,9004 bd4 ba2.7k sqft1559 Pedras Pl, Newcastle, OK 73065New Construction
 MLSOK/OKCMAR as distributed by MLS GRID
 - $515,0003 bd4 ba2.8k sqft31877 Boomer Ave, Norman, OK 73072For Sale
 MLS ID #1238532, Kyle Davis, Keller Williams Realty-Mulinix. MLSOK/OKCMAR as distributed by MLS GRID
 - $589,9004 bd3 ba2.5k sqft16028 Catalonia Pl, Oklahoma City, OK 73170New Construction
 MLSOK/OKCMAR as distributed by MLS GRID
 - $660,0004 bd4 ba3.4k sqft10917 Oaksplinter Ln, Oklahoma City, OK 73173For Sale
 MLS ID #1242407, Christy Hawkins, Keller Williams Summit. MLSOK/OKCMAR as distributed by MLS GRID
 - $519,9905 bd3 ba2.7k sqft1112 SW 141st St, Oklahoma City, OK 73170For SaleMLS ID #1242670, Hilda Burris, A+ Real Estate, Inc. MLSOK/OKCMAR as distributed by MLS GRID
- $599,9003 bd3 ba3k sqft2217 Winter Creek Blvd, Blanchard, OK 73010For SaleMLS ID #1233813, Maria Gossett, Keller Williams Realty-Mulinix. MLSOK/OKCMAR as distributed by MLS GRID
- $595,0005 bd4 ba3.1k sqft3405 Broadmoore Blvd, Oklahoma City, OK 73160For SaleMLS ID #1237780, Betty Qualls, Keller Williams Summit. MLSOK/OKCMAR as distributed by MLS GRID
- $775,0005 bd4 ba3.3k sqft4211 Cordova Ct, Norman, OK 73072For SaleMLS ID #1231945, Susan Arends, Flotilla Real Estate Partners. MLSOK/OKCMAR as distributed by MLS GRID
- $545,8004 bd3 ba2.5k sqft16105 Navarra Way, Oklahoma City, OK 73170For SaleMLS ID #1242336, Kate Hunt, Heather & Company Realty Group. MLSOK/OKCMAR as distributed by MLS GRID
- $564,7005 bd3 ba2.7k sqft10016 Gentry Xing, Oklahoma City, OK 73169For SaleMLS ID #1237792, Tamela McSwain, Coldwell Banker Select. MLSOK/OKCMAR as distributed by MLS GRID
- $499,0003 bd2 ba2.3k sqft4326 Frontier Trl, Norman, OK 73072For SaleMLS ID #1237495, Karrie Christian, Chalk Realty LLC. MLSOK/OKCMAR as distributed by MLS GRID
- $725,0004 bd4 ba3.2k sqft3394 Red Ridge Dr, Blanchard, OK 73010For SaleMLS ID #1225829, Kelcie Pickard, Choice Realty Metro Brokers of. MLSOK/OKCMAR as distributed by MLS GRID
- $395,0004 bd3 ba2.4k sqft1517 Reid Pryor Rd, Norman, OK 73072For SaleMLS ID #1234587, Kyle Davis, Keller Williams Realty-Mulinix. MLSOK/OKCMAR as distributed by MLS GRID
- $750,0004 bd4 ba3.6k sqft3001 Firefly Dr, Norman, OK 73071For SaleMLS ID #1240733, Melissa Chamberlain, Heather & Company Realty Group. MLSOK/OKCMAR as distributed by MLS GRID
- $619,9503 bd3 ba2.8k sqft408 Basin Way, Norman, OK 73071New ConstructionMLSOK/OKCMAR as distributed by MLS GRID
- $374,9004 bd2 ba2k sqft3726 Addison Ave, Norman, OK 73072For SaleMLS ID #1240373, Karen Hooper, Realty of America LLC. MLSOK/OKCMAR as distributed by MLS GRID
- $559,9504 bd3 ba2.5k sqft9201 SW 90th St, Mustang, OK 73064New ConstructionMLSOK/OKCMAR as distributed by MLS GRID
- $384,9004 bd3 ba2.3k sqft1613 Reid Pryor Rd, Norman, OK 73072For SaleMLS ID #1233708, Kaitlin Smith, Bailee & Co. Real Estate. MLSOK/OKCMAR as distributed by MLS GRID
- $589,9503 bd3 ba2.7k sqft514 Basin Way, Norman, OK 73069New ConstructionMLSOK/OKCMAR as distributed by MLS GRID
- $538,9004 bd3 ba2.5k sqft10200 Gentry Xing, Oklahoma City, OK 73169New ConstructionMLSOK/OKCMAR as distributed by MLS GRID
