Skip main navigation
For sale
  • $480,000

    4047 Black Rock Ln, Norman, OK 73072

    4beds
    2,531sqft
    : 
    Loading
    Get pre-qualified
    Single Family Residence
    Built in 2025
    0.64 Acres Lot
    $478,700 Zestimate®
    $190/sqft
    $25/mo HOA

    What's special

    Open floor plan
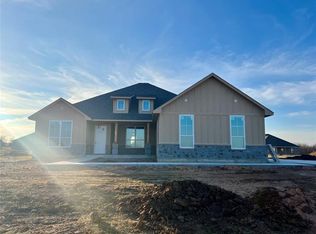
    Beautiful newer home in Newcastle schools! This home has all the modern decor you would want! Right when you walk in you will be amazed at the open floor plan with a huge living room and kitchen! Attached to the living room is a flex room that could be used as a formal dining room or a study. The flex room has a large barn door that can give privacy! The kitchen boasts tons of cabinets with a huge center island great for cooking or eating! The master suite has a custom bathtub as well as a shower, and a huge closet! The secondary rooms are very spacious as well! The lot is just under 3/4 of an acre, and the backyard is fully fenced! The seller is even leaving the hot tub that's located on the back patio! The neighborhood sits close to several highways allowing you to travel anywhere in Norman or OKC in just minutes! You won't want to miss this home! Schedule a showing today!
    31 days
    |
    808
    |
    41
    |

    Zillow last checked:

    Listing updated:

    Listed by:

    Andrew Armstrong 405-204-8215,

    PR Agency, LLC

    Source: MLSOK/OKCMAR as distributed by MLS GRID,MLS#: 1233136MLS Logo

    Loading...

      Facts & features

      Interior

      Bedrooms & bathrooms
      • Bedrooms: 4
      • Bathrooms: 4
      • Full bathrooms: 2
      • 1/2 bathrooms: 2
      Heating
      • Has Heating (Unspecified Type)
      Cooling
      • Has cooling: Yes
      Features
      • Flooring: Carpet, Tile
      • Number of fireplaces: 1
      • Fireplace features: Gas Log
      Interior area
      • Total structure area: 2,531
      • Total interior livable area: 2,531 sqft

      Property

      Parking
      • Total spaces: 3
      • Parking features: Garage
      • Garage spaces: 3
      Features
      • Levels: One
      • Stories: 1
      • Patio & porch: Patio, Porch
      • Has spa: Yes
      • Spa features: Spa/Hot Tub
      • Fencing: Wood
      Lot
      • Size: 0.64 Acres
      • Features: Interior Lot
      Details
      • Parcel number: 4047NONEBlackRock73072
      • Special conditions: None

      Construction

      Type & style
      • Home type: SingleFamily
      • Architectural style: Traditional
      • Property subtype: Single Family Residence
      Materials
      • Brick
      • Foundation: Slab
      • Roof: Composition
      Condition
      • Year built: 2025

      Community & HOA

      HOA
      • Has HOA: Yes
      • HOA fee: $300 annually
      Location
      • Region: Norman

      Financial & listing details

      • Price per square foot: $190/sqft
      • Annual tax amount: $6,075
      • Date on market: 6/5/2026

        Estimated market value

        $478,700

        $455,000 - $503,000

        $3,445/mo

        Price history

        DateEventPrice
        6/5/2026Listed for sale$480,000$190/sqft
        Source: MLSOK/OKCMAR as distributed by MLS GRID #1233136 Report a problem

        Public tax history

        Tax history is unavailable.

        Monthly payment

        Est. payment

        Payment breakdown

        Explore the cost of this home by adjusting the details. Changes won't be saved.
        All calculations are estimates and provided by Zillow, Inc. for informational purposes only. Actual amounts may vary.
        HOA fees may include property taxes on listings classified as Co-Ops. Contact the listing agent and/or owner for fee details.
        Mortgage interest rates are dependent on a number of factors, including credit score, down payment, and repayment length. Interest rate data provided by Zillow Group Marketplace, Inc. as of 1/1/1970 from various mortgage lenders with which we have lead or other similar arrangements; the Estimated Payment is an average of those rates.
        See how much you could borrow to make a competitive offer.

        Climate risks

        Neighborhood: 73072

        Getting around

        4 / 100
        Car-Dependent
        24 / 100
        Somewhat Bikeable

        Nearby schools

        GreatSchools rating
        Schools provided by the listing agent
        • Elementary: Newcastle ES
        • Middle: Newcastle MS
        • High: Newcastle HS

        Source: MLSOK/OKCMAR as distributed by MLS GRID. This data may not be complete. We recommend contacting the local school district to confirm school assignments for this home.

        A local agent can set up tours, give advice and negotiate with sellers.

        Browse local experts

        Similar homes

        Skip to the end of the carouselSkip to the beginning of the carousel