Corner lot, shop approved, and closing cost covered! Can be reserved prior to completion. You will fall in love with the layout of this home as soon as you walk in the door! Warm wood tile flows throughout the large main areas. The living room has a stunning floor to ceiling stone fireplace with a floating mantle. The kitchen is loaded with custom cabinets from floor to ceiling, under cabinet and toe lights, a huge island, big corner pantry, stainless steel Samsung built-in appliances, vented decorative wood hood, trash drawer in island and much more!! The primary bedroom is very spacious and features a unique tech area as you walk through the sliding barn door to enter. The primary bath has a wonderful freestanding tub and large walk in tiled shower. Enclosed water closet. Primary closet connects to the big utility room. Large mud bench off the garage to catch all those items at the end of the day! Huge covered back patio. Residents of Blue Ridge love the country feel but easy access to the entire OKC Metro. Located conveniently off HWY 9, gives you direct access to I-35, I-44 and the turnpike. Easy drive to the University of Oklahoma, Riverwind Casino, and a reasonable commute to downtown OKC, Tinker Air Force Base, Amazon, Will Rogers Airport and so much more. Schedule your private showing today!
Sold for $526,770
$526,770
4077 Black Rock Ln, Newcastle, OK 73065
5beds
2,839sqft
Single Family Residence
Built in 2024
0.72 Acres Lot
$560,500 Zestimate®
$186/sqft
$3,175 Estimated rent
Home value
$560,500
$471,000 - $667,000
$3,175/mo
Zestimate® history
Owner options
List your home for rent
$3,175/mo
Rent Zestimate®
Find your next renter with Zillow Rental Manager. Plus, with online applications, you can quickly screen prospective tenants – for free.
$3,175/mo
Rent Zestimate®
Refinance and save
$3,564/mo
Est. payment
Refinancing to a lower rate could help reduce your monthly payments and save thousands over the life of the loan.
$3,564/mo
Est. payment
Explore your selling options
Work with a Zillow partner agent
Leverage their expertise and Zillow's premium Showcase listings to get your home seen by more buyers.
Get startedList with your own agent
Get your home in front of millions of buyers by listing it on Zillow.
Learn how to do itSell it yourself
Take full control of how buyers see your home on Zillow by listing For Sale by Owner (FSBO).
List your homeWhat's special
Zillow last checked:
Listing updated:
Listed by:
John Burris 405-229-7504,
Central Oklahoma Real Estate
Bought with:
John Burris, 173356
Central Oklahoma Real Estate
Source: MLSOK/OKCMAR as distributed by MLS GRID,MLS#: 1135101
Facts & features
Interior
Bedrooms & bathrooms
- Bedrooms: 5
- Bathrooms: 4
- Full bathrooms: 3
- 1/2 bathrooms: 1
Primary bedroom
- Description: Ceiling Fan,Full Bath,Walk In Closet
Kitchen
- Description: Breakfast Bar,Pantry
Living room
- Description: Ceiling Fan,Fireplace
Appliances
- Included: Dishwasher, Disposal, Microwave, Built-In Gas Oven, Built-In Gas Range
Features
- Combo Woodwork
- Flooring: Carpet, Tile
- Number of fireplaces: 1
- Fireplace features: Insert
Interior area
- Total structure area: 2,839
- Total interior livable area: 2,839 sqft
Property
Parking
- Total spaces: 3
- Parking features: Concrete
- Garage spaces: 3
Features
- Levels: One
- Stories: 1
- Patio & porch: Patio, Porch
Lot
- Size: 0.72 Acres
- Features: Corner Lot
Details
- Parcel number: 4077NONEBlackRock73065
- Special conditions: Owner Associate
Construction
Type & style
- Home type: SingleFamily
- Architectural style: Traditional
- Property subtype: Single Family Residence
Materials
- Brick & Frame
- Foundation: Slab
- Roof: Composition
Condition
- Year built: 2024
Details
- Builder name: Home Creations
- Warranty included: Yes
Utilities & green energy
- Sewer: Septic Tank
- Utilities for property: Cable Available, Public
Community & HOA
HOA
- Has HOA: Yes
- Services included: Greenbelt
- HOA fee: $350 annually
Location
- Region: Newcastle
Financial & listing details
- Price per square foot: $186/sqft
- Date on market: 11/19/2024
- Electric utility on property: Yes
Price history
| Date | Event | Price |
|---|---|---|
| 5/15/2025 | Sold | $526,770$186/sqft |
Source:  MLSOK/OKCMAR as distributed by MLS GRID #1135101 Report a problem MLSOK/OKCMAR as distributed by MLS GRID #1135101 Report a problem | ||
| 10/30/2024 | Pending sale | $526,770$186/sqft |
Source: MLSOK/OKCMAR as distributed by MLS GRID #1135101 Report a problem | ||
| 7/1/2024 | Listed for sale | $526,770$186/sqft |
Source: MLSOK/OKCMAR as distributed by MLS GRID #1123346 Report a problem | ||
Public tax history
Tax history is unavailable.
Neighborhood: 73065
Nearby homes
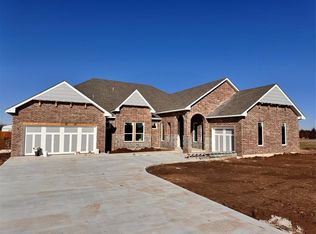
- $593,9905 bd5 ba3.2k sqft4001 Black Rock Ln, Newcastle, OK 73065Sold

- $560,1344 bd4 ba3k sqft4027 Black Rock Ln, Newcastle, OK 73065Sold
- $584,8905 bd5 ba3.2k sqft4046 Black Rock Ln, Norman, OK 73072New Construction

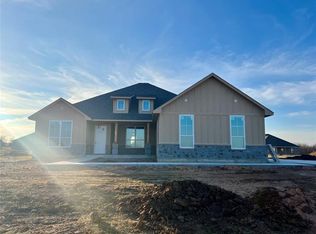
- $481,7534 bd3 ba2.5k sqft4047 Black Rock Ln, Newcastle, OK 73065Sold
- $480,0004 bd4 ba2.5k sqft4047 Black Rock Ln, Norman, OK 73072Pending
- $568,3024 bd4 ba3.2k sqft4000 Black Rock Ln, Norman, OK 73072Sold
- $556,9904 bd4 ba3k sqft4076 Blue Ridge Ave, Norman, OK 73072New Construction
- $595,1205 bd5 ba3.2k sqft4084 Blue Ridge Ave, Norman, OK 73072New Construction
Nearby schools
GreatSchools rating
- 6/10Newcastle Early Childhood CenterGrades: PK-1Distance: 4.9 mi
- 6/10Newcastle Middle SchoolGrades: 6-8Distance: 4.7 mi
- 7/10Newcastle High SchoolGrades: 9-12Distance: 4.9 mi
Schools provided by the listing agent
- Elementary: Newcastle ES
- Middle: Newcastle MS
- High: Newcastle HS
Source: MLSOK/OKCMAR as distributed by MLS GRID. This data may not be complete. We recommend contacting the local school district to confirm school assignments for this home.
Get a cash offer in 3 minutes
Find out how much your home could sell for in as little as 3 minutes with a no-obligation cash offer.
Estimated market value
$560,500
Get a cash offer in 3 minutes
Find out how much your home could sell for in as little as 3 minutes with a no-obligation cash offer.
Estimated market value
$560,500
- Oklahoma
- McClain County
- Newcastle
- 73065
- 4077 Black Rock Ln
Nearby cities
Nearby zip codes
Other Newcastle Topics
