Welcome to **3001 Firefly Drive**, a beautifully crafted custom home nestled on nearly an acre in the exclusive gated community of Frost Creek, where homes rarely come to market. Backing to tranquil green space with no rear neighbors, this 4-bedroom, 4-bath residence offers the perfect blend of privacy, luxury, and timeless design.
Built in 2019, the home showcases exceptional craftsmanship with crown molding, cedar beam accents, plantation shutters, surround sound, and abundant storage throughout. The light-filled, open-concept living area centers around a stunning stone fireplace and flows seamlessly into the formal dining room, breakfast nook, and chef's kitchen. An entertainer’s delight, the kitchen features quartz countertops, two oversized islands with farmhouse and prep sinks, a Wolf gas cooktop, wine refrigerator, upscale appliances, and a enormous walk-in pantry.
All four bedrooms are conveniently located on the main level, including a private owner's suite tucked away on the east wing. The primary bedroom features a tray ceiling, spa-like bath with dual showerheads, soaking tub, dual vanities, and an oversized walk-in closet with direct access to the well appointed laundry room. On the opposite side of the home, three secondary bedrooms provide flexibility, including one with a nearby full bath and two connected by a Jack-and-Jill bath with private vanities.
Upstairs, the spacious bonus room offers endless possibilities with a full bath, wet bar, private balcony, generous storage, and walk-out attic access. An additional insulated attic space is already prepped for future expansion.
Enjoy peaceful views from the covered patio with an outdoor fireplace or the second-story balcony overlooking the expansive backyard and greenbelt. Additional highlights include an oversized three-car garage, mudroom, above-ground safe room, and a newer roof. A rare opportunity to own an exceptional home in one of Norman's most sought-after gated neighborhoods.
For sale
Price cut: $11K (8/19)
$739,000
3001 Firefly Dr, Norman, OK 73071
4beds
3,620sqft
Single Family Residence
Built in 2019
0.97 Acres Lot
$721,200 Zestimate®
$204/sqft
$63/mo HOA
What's special
Walk-out attic accessNearly an acreExceptional craftsmanshipFormal dining roomDual vanitiesThree secondary bedroomsSoaking tub
- 47 days
- 628
- 30
Zillow last checked:
Listing updated:
Listed by:
Melissa Chamberlain 405-760-6496,
Heather & Company Realty Group
Source: MLSOK/OKCMAR as distributed by MLS GRID,MLS#: 1240733
Facts & features
Interior
Bedrooms & bathrooms
- Bedrooms: 4
- Bathrooms: 4
- Full bathrooms: 4
Heating
- Has Heating (Unspecified Type)
Cooling
- Has cooling: Yes
Features
- Number of fireplaces: 1
- Fireplace features: Gas Log
Interior area
- Total structure area: 3,620
- Total interior livable area: 3,620 sqft
Video & virtual tour
Property
Parking
- Total spaces: 3
- Parking features: Garage
- Garage spaces: 3
Features
- Levels: Two
- Stories: 2
- Exterior features: Balcony
- Fencing: Wood
Lot
- Size: 0.97 Acres
- Features: Greenbelt, Interior Lot
Details
- Parcel number: 3001NONEFirefly73071
- Special conditions: None
Construction
Type & style
- Home type: SingleFamily
- Architectural style: Traditional
- Property subtype: Single Family Residence
Materials
- Brick & Frame
- Foundation: Slab
- Roof: Composition
Condition
- Year built: 2019
Community & HOA
HOA
- Has HOA: Yes
- Services included: Gated Entry, Greenbelt, Common Area Maintenance
- HOA fee: $750 annually
Location
- Region: Norman
Financial & listing details
- Price per square foot: $204/sqft
- Tax assessed value: $643,911
- Annual tax amount: $8,866
- Date on market: 7/22/2026
Estimated market value
$721,200
$685,000 - $757,000
$4,423/mo
Price history
| Date | Event | Price |
|---|---|---|
| 8/19/2026 | Price change | $739,000-1.5%$204/sqft |
Source:  MLSOK/OKCMAR as distributed by MLS GRID #1240733 Report a problem MLSOK/OKCMAR as distributed by MLS GRID #1240733 Report a problem | ||
| 7/22/2026 | Listed for sale | $750,000+690.3%$207/sqft |
Source: MLSOK/OKCMAR as distributed by MLS GRID #1240733 Report a problem | ||
| 12/10/2020 | Listing removed | $94,900-84%$26/sqft |
Source: Home First, Inc #805200 Report a problem | ||
| 7/22/2019 | Sold | $591,500+523.3%$163/sqft |
Source: Public Record Report a problem | ||
| 4/26/2019 | Pending sale | $94,900$26/sqft |
Source: Home First, Inc #805200 Report a problem | ||
| 4/26/2019 | Listed for sale | $94,900-0.1%$26/sqft |
Source: Home First, Inc #805200 Report a problem | ||
| 7/31/2018 | Sold | $95,000$26/sqft |
Source: Public Record Report a problem | ||
Public tax history
| Year | Property taxes | Tax assessment |
|---|---|---|
| 2025 | $9,152 +3.2% | $77,269 +3% |
| 2024 | $8,865 +2.8% | $75,018 +3% |
| 2023 | $8,626 +7.4% | $72,833 +3% |
| 2022 | $8,028 -2.3% | $70,712 +3% |
| 2021 | $8,213 +2.1% | $68,652 -0.1% |
| 2020 | $8,042 +2803.7% | $68,698 +2835.8% |
| 2019 | $277 | $2,340 |
| 2018 | $277 | $2,340 |
| 2017 | $277 0% | $2,340 |
| 2016 | $277 | $2,340 |
| 2015 | $277 | $2,340 |
| 2014 | -- | $2,340 |
| 2013 | -- | $2,340 |
| 2012 | -- | $2,340 |
| 2011 | -- | $2,340 |
| 2010 | -- | $2,340 |
Find assessor info on the county website
Monthly payment
Est. payment
Payment breakdown
Explore the cost of this home by adjusting the details. Changes won't be saved.Climate risks
Neighborhood: 73071
Nearby schools
Schools provided by the listing agent
- Elementary: Washington ES
- Middle: Irving MS
- High: Norman HS
Source: MLSOK/OKCMAR as distributed by MLS GRID. This data may not be complete. We recommend contacting the local school district to confirm school assignments for this home.

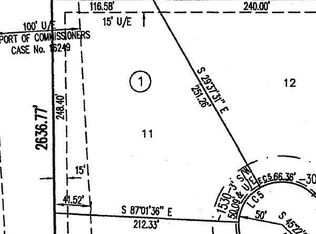

Similar homes
- $699,0003 bd4 ba3.3k sqft3300 Hollister Trl, Norman, OK 73071For Sale
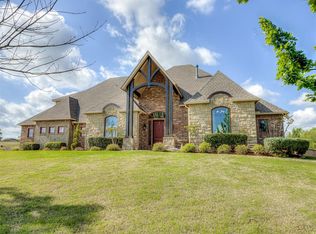 MLS ID #1220169, Steven Morren, Sterling Real Estate. MLSOK/OKCMAR as distributed by MLS GRID
 - $959,0005 bd6 ba4.4k sqft3101 Firefly Dr, Norman, OK 73071For Sale
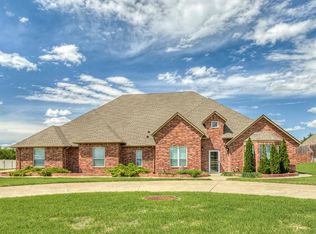 MLS ID #1244163, Jackie Foos, Brick and Beam Realty. MLSOK/OKCMAR as distributed by MLS GRID
 - $789,9004 bd2 ba2.1k sqft3001 80th Ave NE, Norman, OK 73026For Sale
 MLS ID #1244504, Terry Saxon, Saxon Realty Group. MLSOK/OKCMAR as distributed by MLS GRID
 - $399,9004 bd4 ba2.7k sqft601 Summit Bnd, Norman, OK 73071For Sale
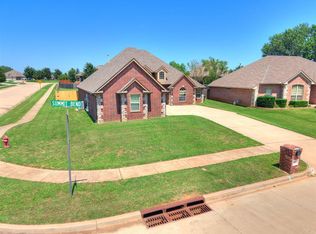 MLS ID #1246726, Kyle Davis, Keller Williams Realty-Mulinix. MLSOK/OKCMAR as distributed by MLS GRID
